Leave a Message

Thank you for your message. We will be in touch with you shortly.

204 Green St
204 Green St
204 Green St
204 Green St
204 Green St
204 Green St
204 Green St
204 Green St
204 Green St
204 Green St
204 Green St
204 Green St
204 Green St
204 Green St
204 Green St
204 Green St
204 Green St
204 Green St
204 Green St
204 Green St
204 Green St
204 Green St
204 Green St
204 Green St
204 Green St
204 Green St
204 Green St
204 Green St
204 Green St
204 Green St
204 Green St
204 Green St
204 Green St
204 Green St
204 Green St
204 Green St
VIEW PHOTOS
$1,950,000

204 Green St

5 Beds 4 Baths 3,948 Sq.Ft. 10,001 Sq.Ft.

Description

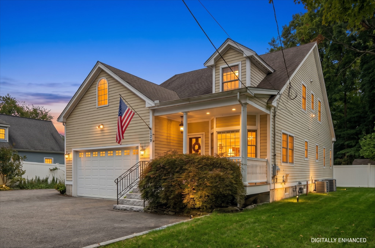
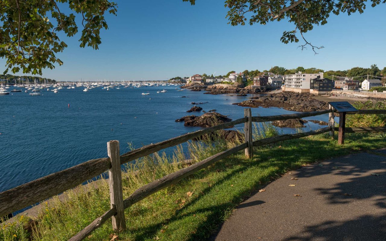
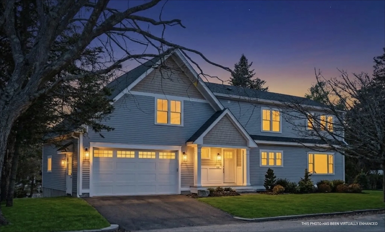
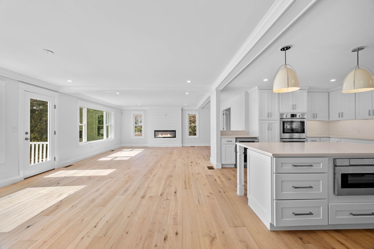
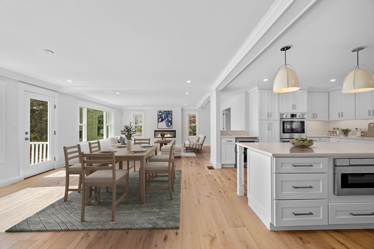
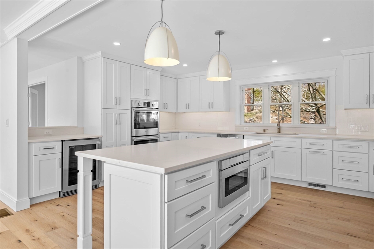
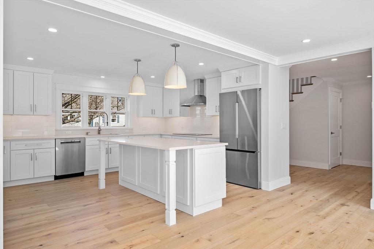
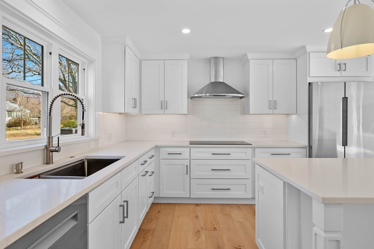
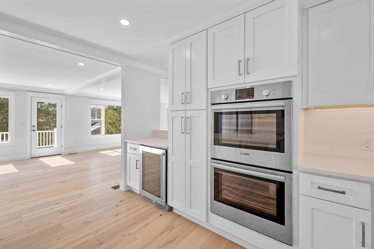
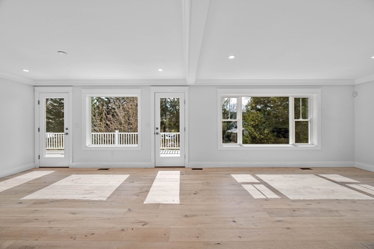
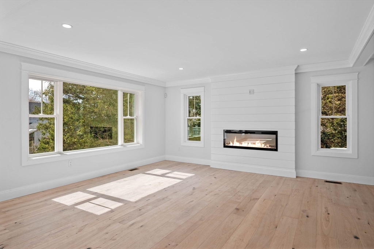
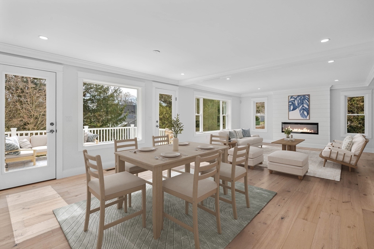
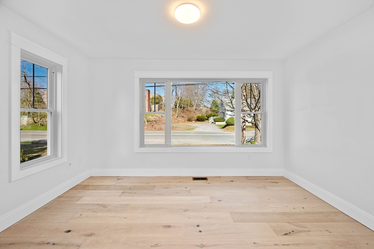
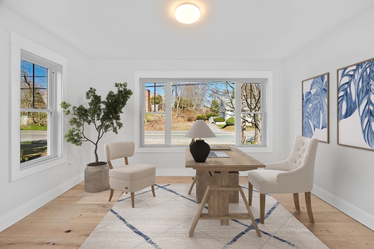
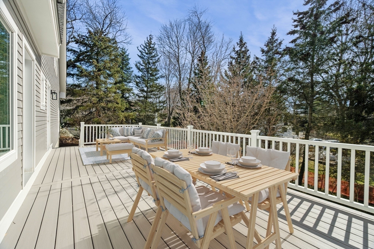
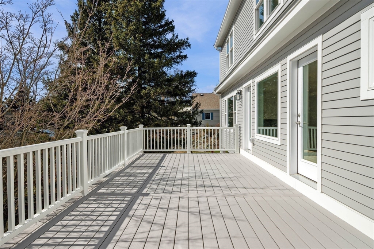
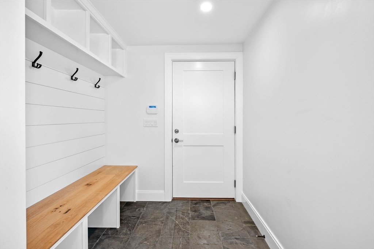
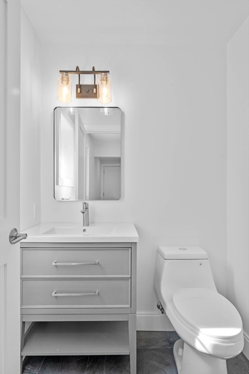
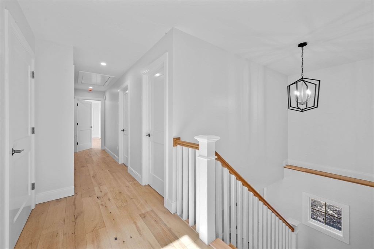
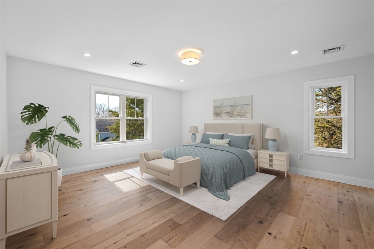
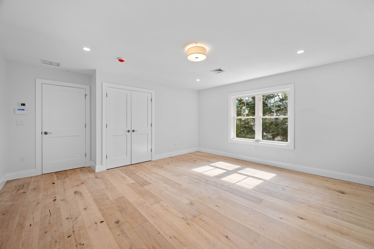
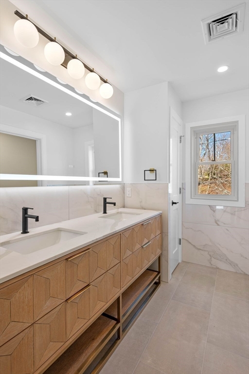
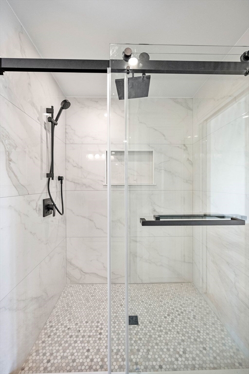
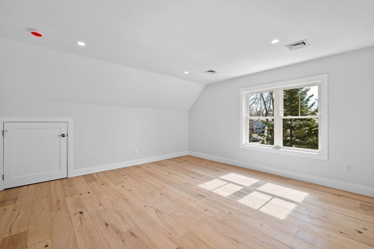
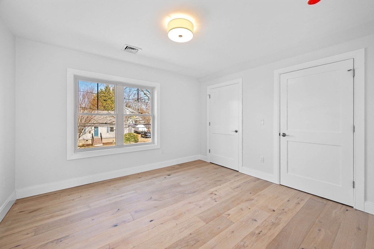
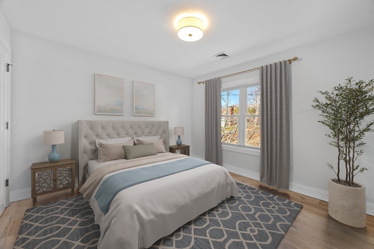
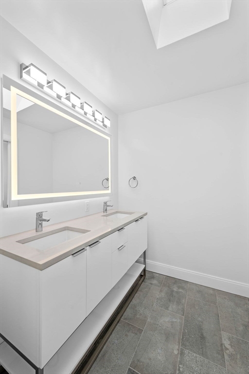
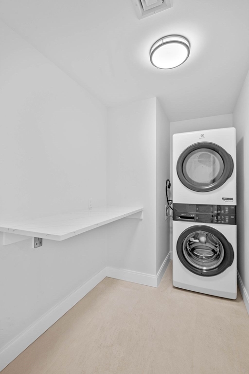
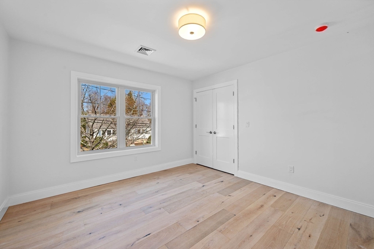
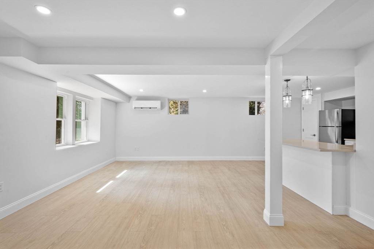
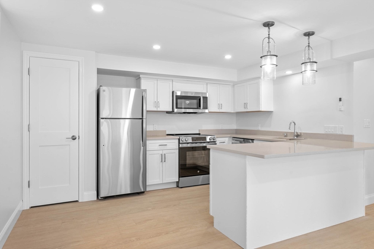
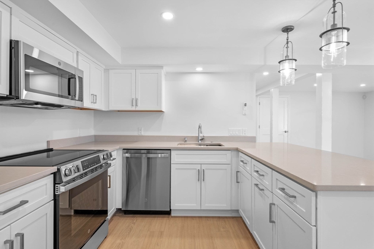
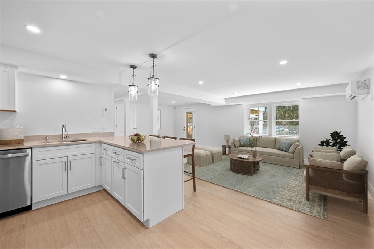
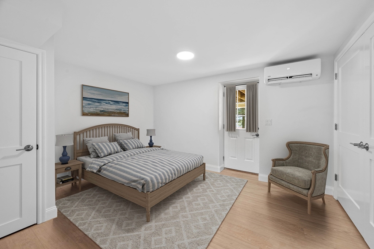
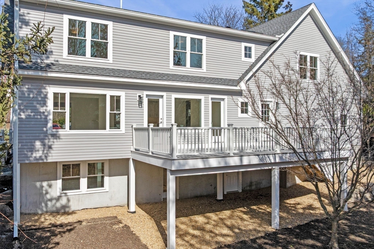
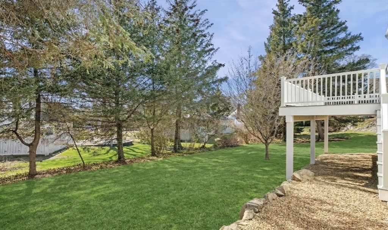
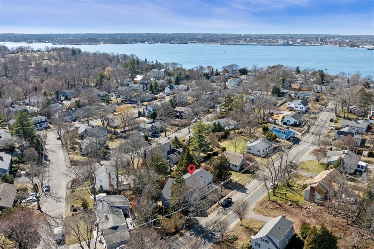
Masterfully expanded & completely renovated, this stunning 5BR, 3.5-bath Colonial sits on a 10,000 sf lot just blocks from Salem Harbor. French white oak floors span a dramatic open-concept main level -- a chef's kitchen w/ quartz counters, large island, & stainless appliances flows seamlessly into dining & living areas anchored by a sleek gas fireplace. Doors open to an oversized composite deck overlooking a private, tree-lined yard. A sun-filled home office, mudroom, & half bath complete the first floor. Upstairs: a serene primary suite w/ spa bath, walk-in closet & additional closet; 3 spacious bedrooms, bonus room & laundry. The walk-out lower-level ADU features a BR, full kitchen, bath, laundry, living room & its own heating/cooling -- ideal for extended family, guests, or tenants. New systems include heating, A/C, electrical, and plumbing. Two-car garage, Hardie plank & white cedar shingle exterior complete this exceptional Marblehead offering.

Share Property

Location

204 Green St, Marblehead, MA 01945

Status

Sold

Date Sold

May 22, 2026
Michael Cannuscio

Michael Cannuscio

TITLE

Managing Partner

Property Amenities

Interior
Laundry room Dryer Hookup - Electric, Washer Hookup, Flooring - Stone/Ceramic Tile, Second Floor, Electric Dryer Hookup
Fireplace Living Room
Appliances Electric Water Heater, Water Heater, Range, Oven, Dishwasher, Disposal, Microwave, Refrigerator, Washer, Dryer, Range Hood, Stainless Steel Appliance(s)
Flooring Tile, Engineered Hardwood, Flooring - Vinyl, Flooring - Wood
Total Bedrooms: 5
Half Bathrooms: 1
Full Bathrooms: 3
Other Interior Features Bathroom - 3/4, Bathroom - With Shower Stall, Countertops - Stone/Granite/Solid, 3/4 Bath, Home Office, Bonus Room, Living/Dining Rm Combo, Kitchen
Area & Lot
Total area 3,948 Sq.Ft.
Lot Area 10,001 Sq.Ft.
Living area 3,948 Sq.Ft.
MLS® ID 73494254
Year Built 1956
High School Marblehead
Middle School Veterans
Water Frontage Harbor, 3/10 to 1/2 Mile To Beach, Beach Ownership(Public)
Architecture Styles Colonial
Type Residential
Status Sold
Exterior
Air conditioning Central Air, Ductless
Heat type Forced Air, Heat Pump, Ductless
Water Source Public
Garage Space 2.0
Sewer Public Sewer
Other Exterior Features Deck - Composite, Rain Gutters, Professional Landscaping, Screens
Parking Attached, Garage Door Opener, Off Street, Paved
Lot Features Level
Roof Shingle
Utilities for Electric Range, for Electric Oven, for Electric Dryer, Washer Hookup
Finance
Sales Price $1,950,000
Real Estate Tax $6,304 yearly

Marblehead

Work

We pride ourselves in providing personalized solutions that bring our clients closer to their dream properties and enhance their long-term wealth. Contact us today to find out how we can be of assistance to you!