Leave a Message

Thank you for your message. We will be in touch with you shortly.

21 Savoy
21 Savoy
21 Savoy
21 Savoy
21 Savoy
21 Savoy
21 Savoy
21 Savoy
21 Savoy
21 Savoy
21 Savoy
21 Savoy
21 Savoy
21 Savoy
21 Savoy
21 Savoy
21 Savoy
21 Savoy
21 Savoy
21 Savoy
21 Savoy
21 Savoy
21 Savoy
21 Savoy
21 Savoy
21 Savoy
21 Savoy
21 Savoy
21 Savoy
21 Savoy
21 Savoy
21 Savoy
21 Savoy
21 Savoy
21 Savoy
21 Savoy
21 Savoy
21 Savoy
21 Savoy
21 Savoy
21 Savoy
VIEW PHOTOS
$1,200,000

21 Savoy

3 Beds 3 Baths 1,921 Sq.Ft. 0.37 Acres

Description

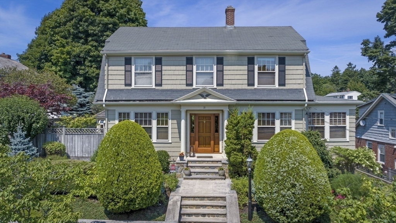
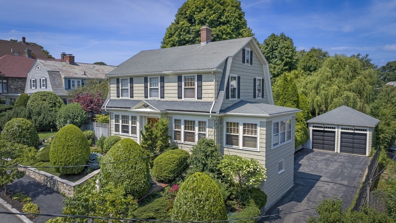
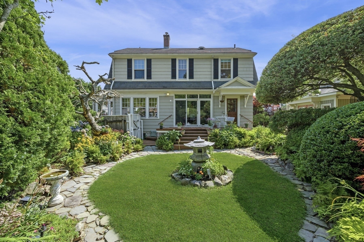
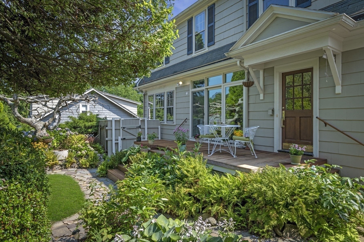
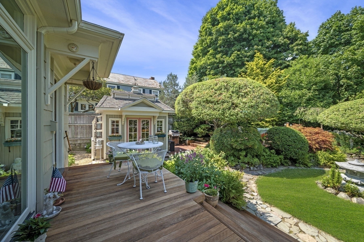
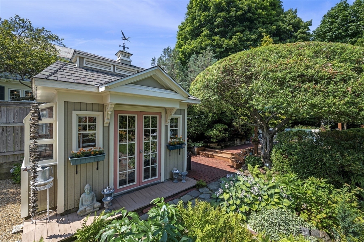
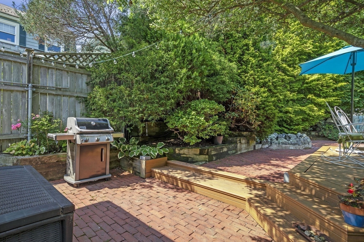
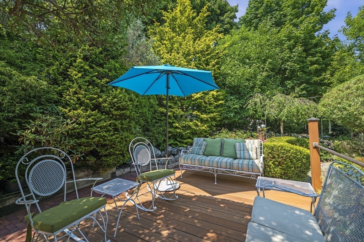
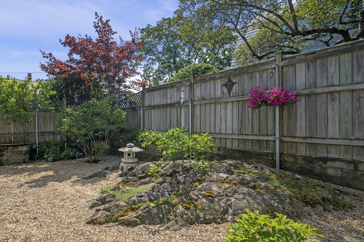
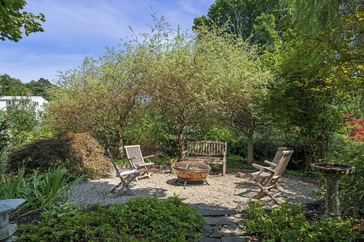
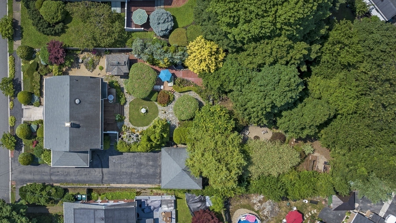
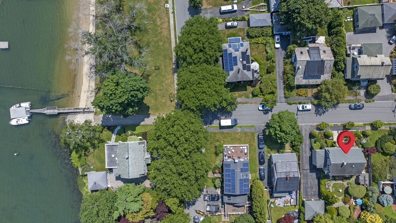
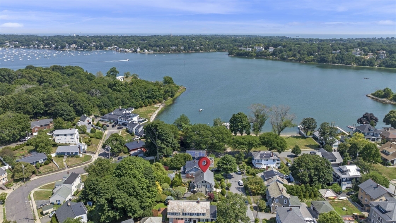
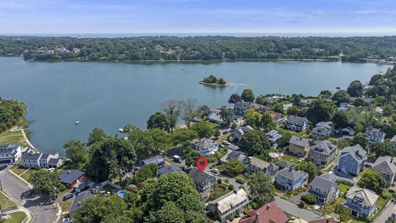
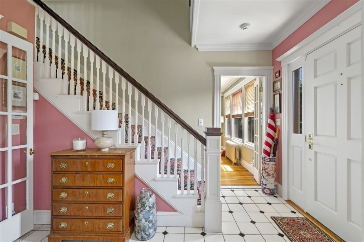
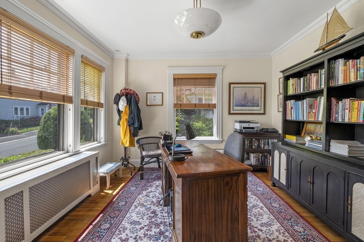
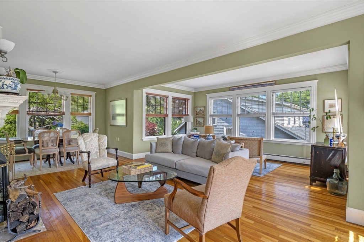
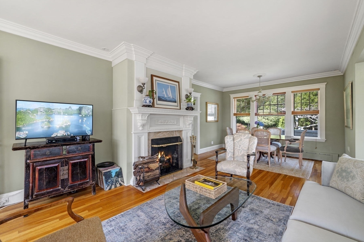
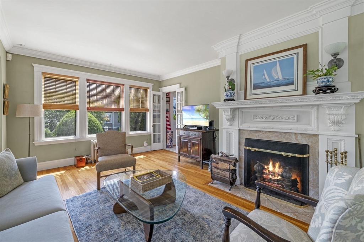
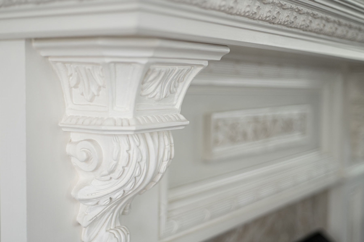
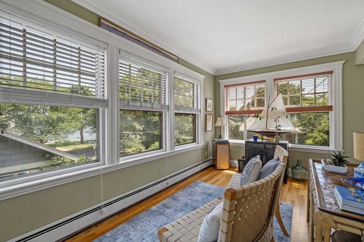
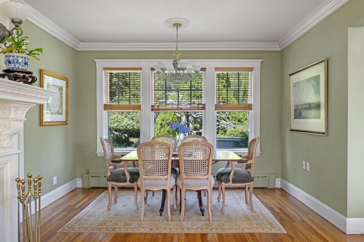
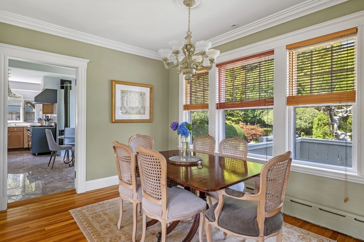
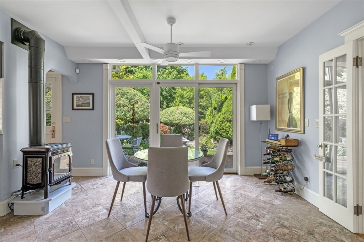
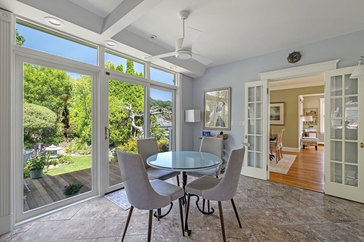
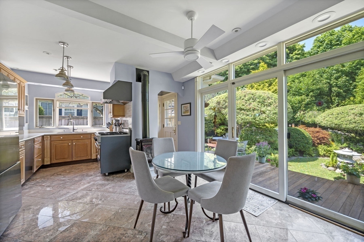
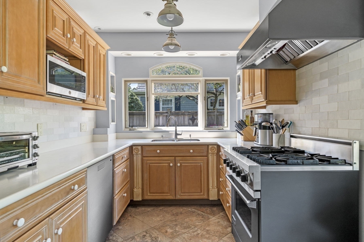
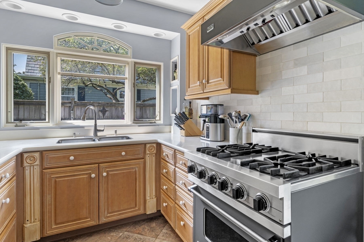
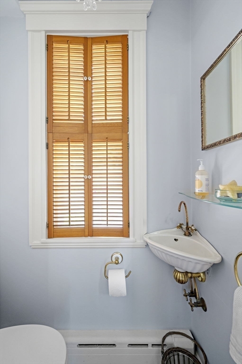
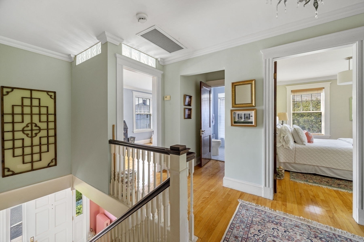
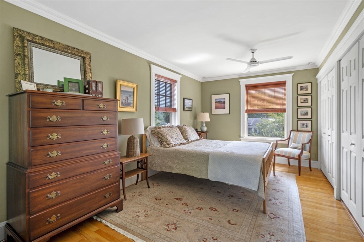
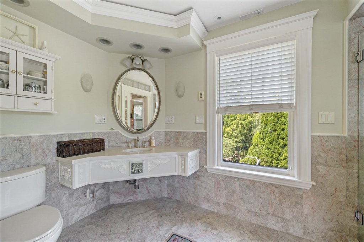
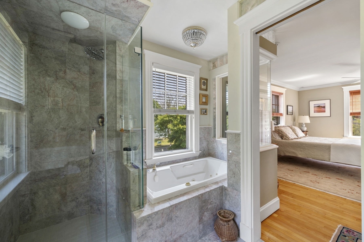
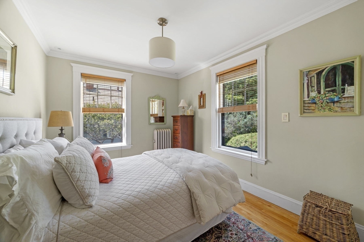
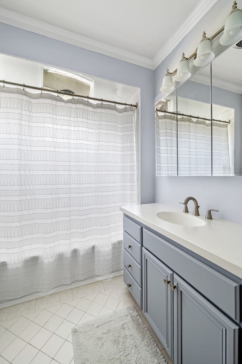
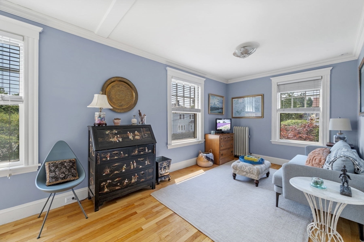
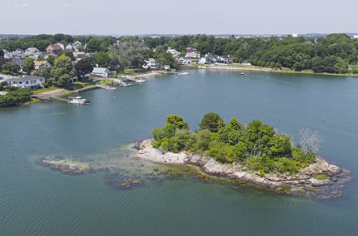
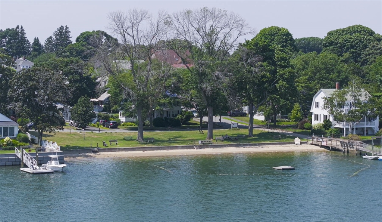
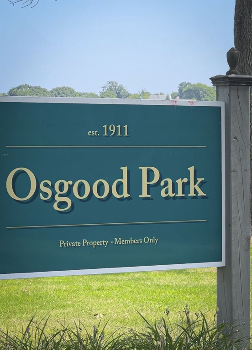
21 Savoy presents a unique opportunity to own a home with private beachfront access at Osgood Park, complete with a dedicated mooring. This exceptional property offers a perfect blend of nature & modern living. The home features a large yard with a garden house, lush green trees, colorful perennials, & dual decks. The entry is stunning w/ classic mosaic tile FLR that leads to the kitchen designed for culinary enthusiasts. Glass sliders seamlessly connect the interior to the garden, creating an ideal space for relaxation & entertainment. The LR & DR are open & inviting offering water views. HW FLRS, crown molding, & a wood-burning FP. A bonus room on the 1st FLR can serve as an office or a 4th BDR. The primary suite boasts a large custom BTH w/radiant FLR heating. 2 additional BDRs & a guest BTH are located on the 2nd FLR. This home offers a unique combination of serene outdoor space & modern interior comforts, making it a perfect retreat for those seeking both beauty & functionality.

Share Property

Location

21 Savoy, Salem, MA 01970

Status

Sold

Date Sold

October 25, 2024
Kelly Duggan

Kelly Duggan

TITLE

Associate Broker

PHONE

781-576-9287

Property Amenities

Interior
Laundry room Gas Dryer Hookup
Fireplace Kitchen, Living Room
Appliances Gas Water Heater, Range, Dishwasher, Disposal, Microwave, Refrigerator, Washer, Dryer
Flooring Tile, Hardwood
Total Bedrooms: 3
Half Bathrooms: 1
Full Bathrooms: 2
Other Interior Features Internet Available - Unknown
Area & Lot
Total area 1,921 Sq.Ft.
Lot Area 0.37 Acres
Living area 1,921 Sq.Ft.
MLS® ID 73274438
Year Built 1918
High School Salem High
Middle School Saltonstall
Elementary School Horace Mann
Water Frontage Beach Access, Bay, Ocean, Walk to, 0 to 1/10 Mile To Beach, Beach Ownership(Private, Association, Deeded Rights)
Architecture Styles Colonial
Type Residential
Status Sold
Exterior
Air conditioning Central Air
Heat type Hot Water, Radiant, Natural Gas
Disability Features No
Water Source Public
Garage Space 2.0
Security Features Security System
Sewer Public Sewer
Other Exterior Features Deck, Patio, Storage, Professional Landscaping, Sprinkler System, Fenced Yard, Garden
Parking Detached, Carport, Garage Door Opener, Storage, Off Street, Paved
Lot Features Level, Other
Roof Shingle
Utilities for Gas Range, for Gas Dryer, Generator Connection
Finance
Sales Price $1,200,000
Real Estate Tax $9,707 yearly

Work

We pride ourselves in providing personalized solutions that bring our clients closer to their dream properties and enhance their long-term wealth. Contact us today to find out how we can be of assistance to you!