Leave a Message

Thank you for your message. We will be in touch with you shortly.

27 Sheffield Rd
27 Sheffield Rd
27 Sheffield Rd
27 Sheffield Rd
27 Sheffield Rd
27 Sheffield Rd
27 Sheffield Rd
27 Sheffield Rd
27 Sheffield Rd
27 Sheffield Rd
27 Sheffield Rd
27 Sheffield Rd
27 Sheffield Rd
27 Sheffield Rd
27 Sheffield Rd
27 Sheffield Rd
27 Sheffield Rd
27 Sheffield Rd
27 Sheffield Rd
27 Sheffield Rd
27 Sheffield Rd
27 Sheffield Rd
27 Sheffield Rd
27 Sheffield Rd
27 Sheffield Rd
27 Sheffield Rd
27 Sheffield Rd
27 Sheffield Rd
27 Sheffield Rd
VIEW PHOTOS
$1,130,000

27 Sheffield Rd

5 Beds 3 Baths 2,936 Sq.Ft. 2.01 Acres

Description

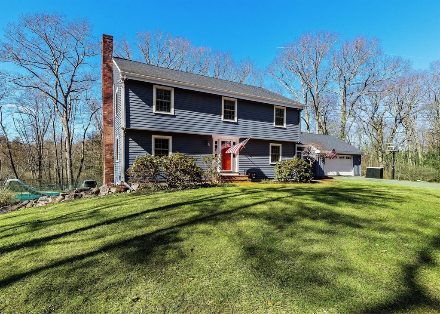
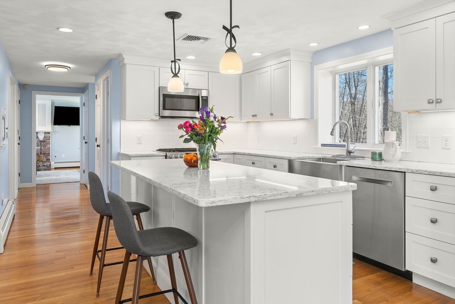
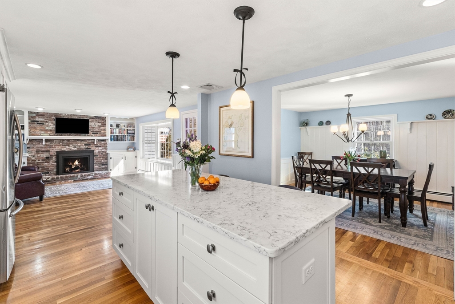
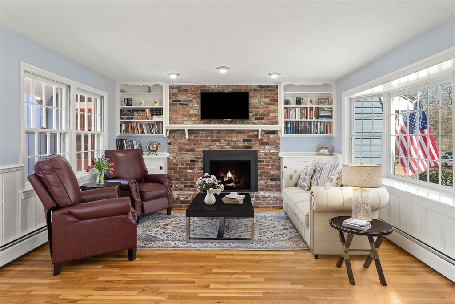
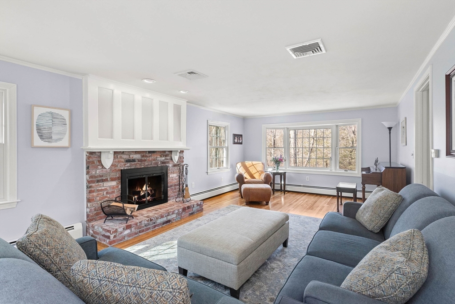
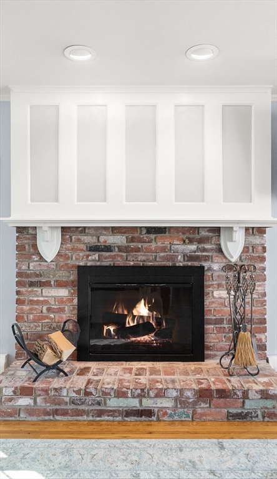
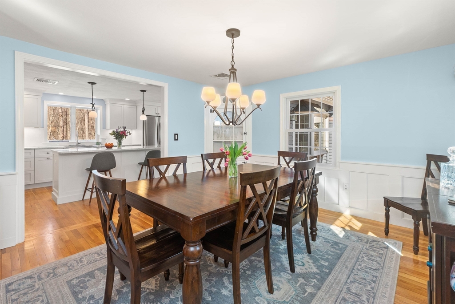
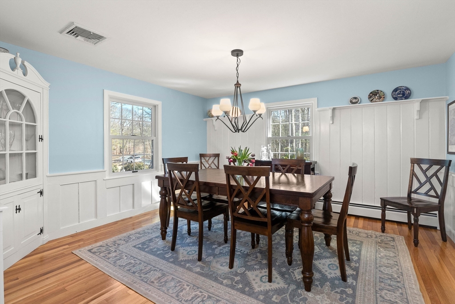
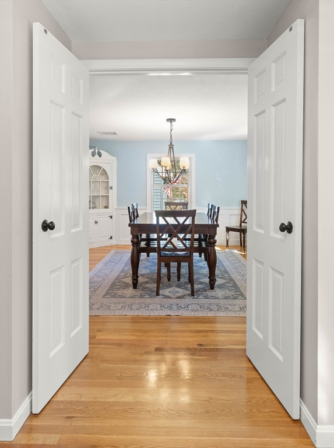
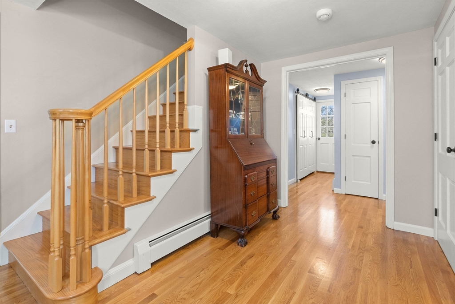
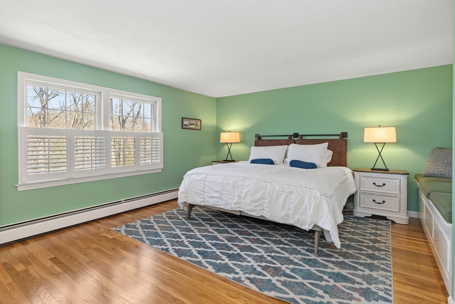
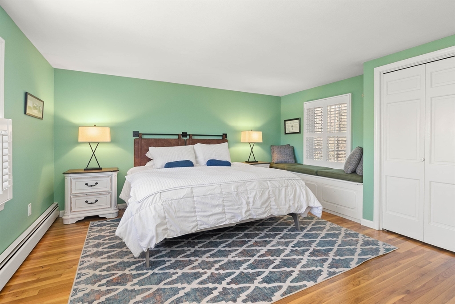
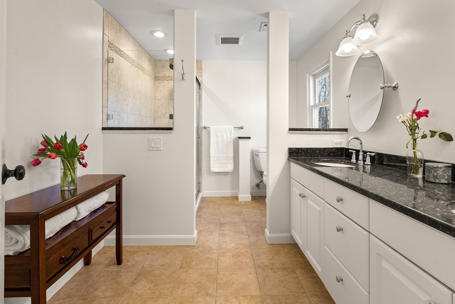
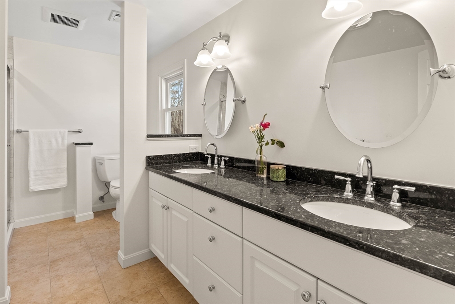
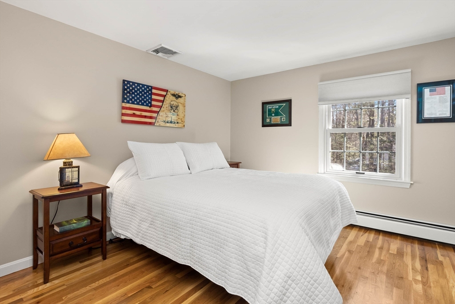
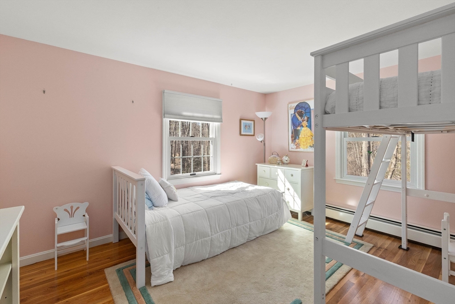
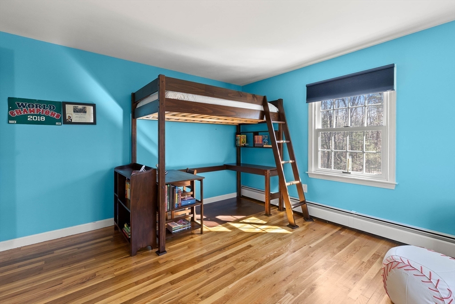
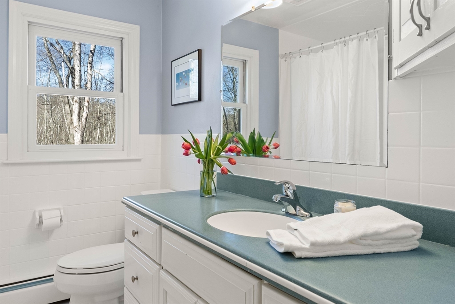
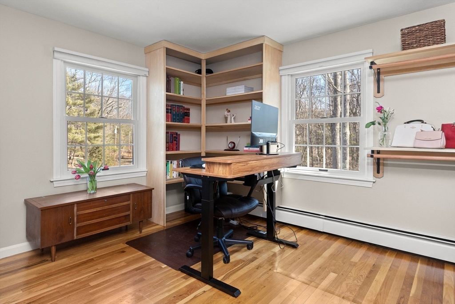
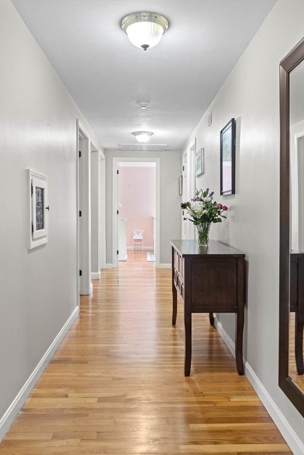
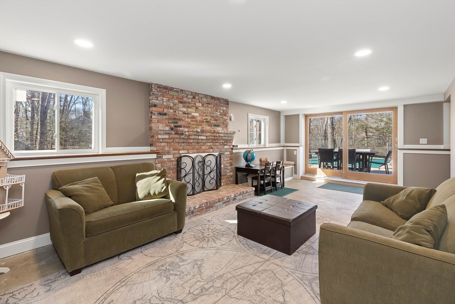
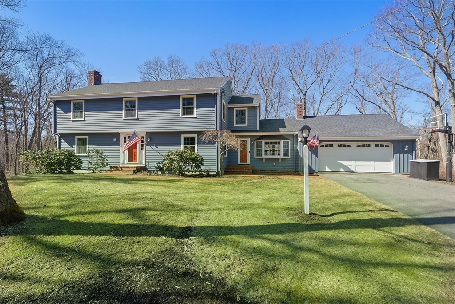
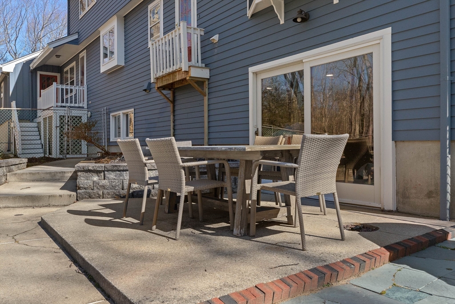
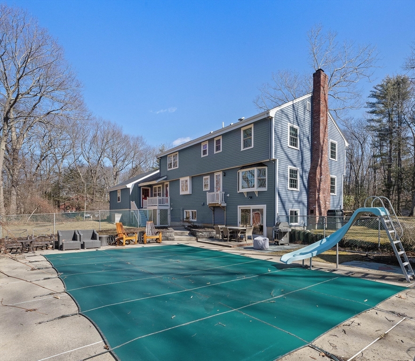
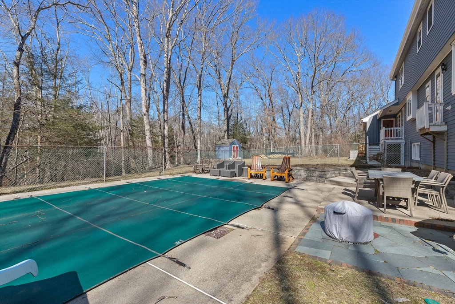
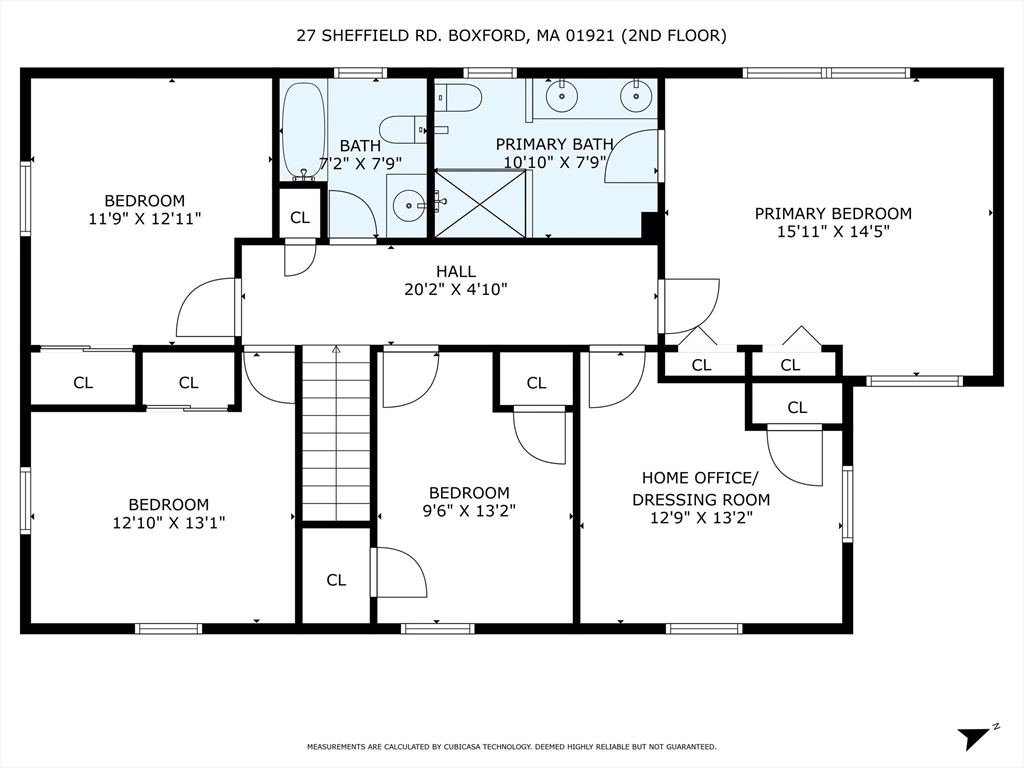
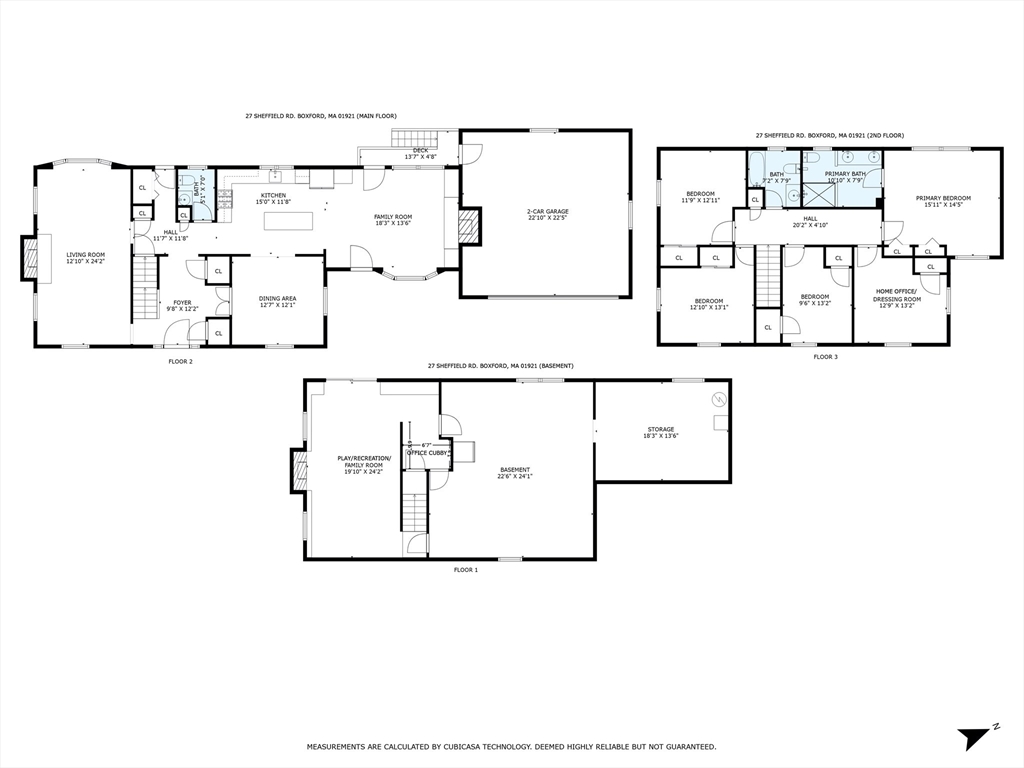
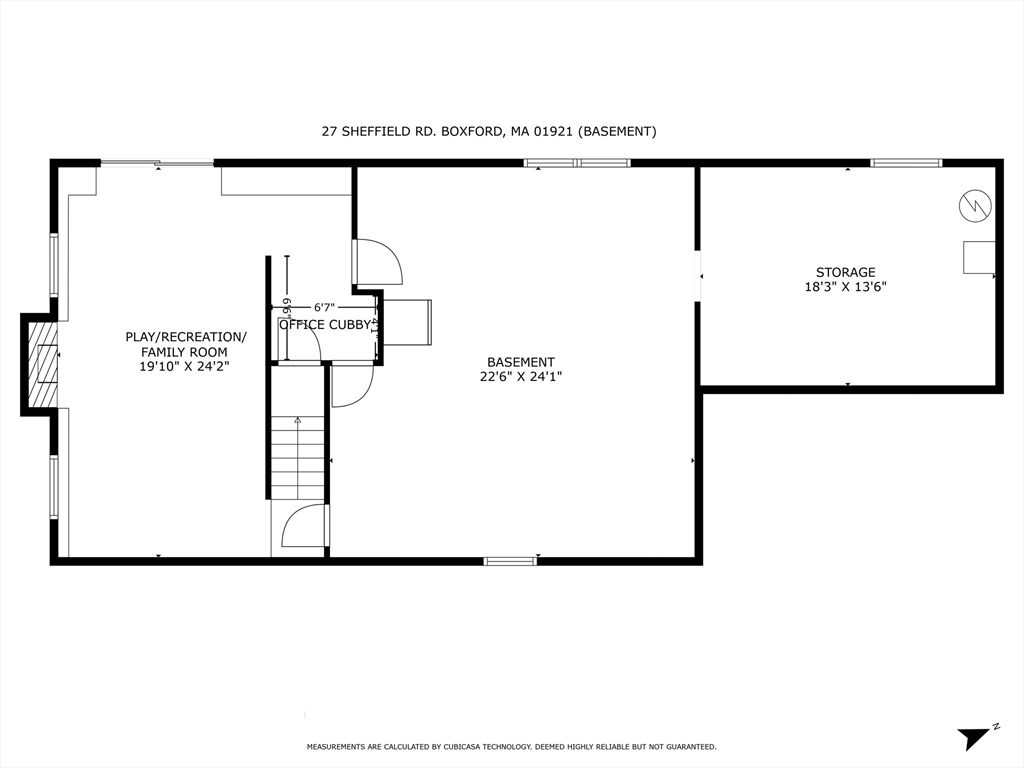
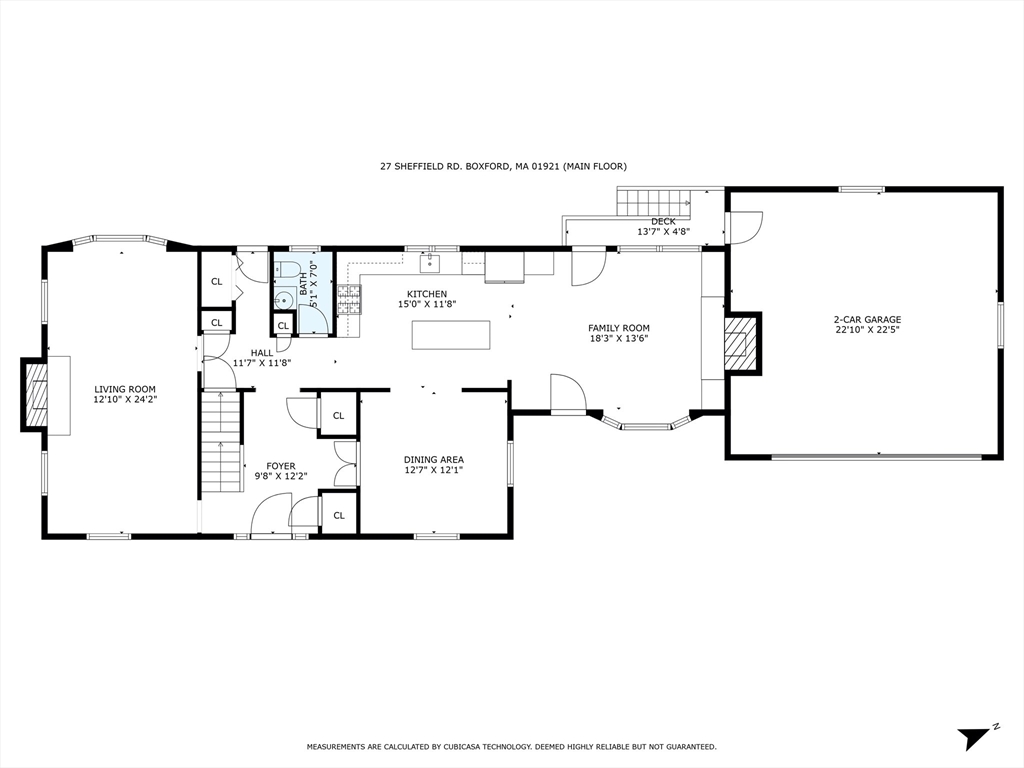
Move into this gorgeous 5 bedroom Garrison Colonial in East Boxford just in time to use your new in-ground pool! The home features spacious living areas, central heating and air conditioning, a gas and 2 wood burning fireplaces and has had many recent updates. The beautifully renovated chef's kitchen with white quartz countertops and stainless steel appliances is open to a cozy family room with gas fireplace. The main level is completed with a sophisticated dining room with elegant built-ins and moldings as well as a separate large living room with a wood burning fireplace. Upstairs you find 5 spacious bedrooms, guest bathroom and a primary suite complete with large spa-like ensuite bathroom. The 5th bedroom is currently being used as an office/ walk-in closet, but could be used as a home office, bedroom or easily connected to the primary suite for a walk-in closet/ luxurious dressing area. Partially finished walk-out basement with sliding glass doors to pool area and wood fireplace.

Share Property

Location

27 Sheffield Rd, Boxford, MA 01921

Status

Sold

Date Sold

May 28, 2024
Lyndsey Wakeham

Lyndsey Wakeham

TITLE

Broker Associate

PHONE

617-529-9796

Property Amenities

Interior
Laundry room Main Level, First Floor
Fireplace Family Room, Living Room, Wood / Coal / Pellet Stove
Appliances Gas Water Heater, Tankless Water Heater, Range, Dishwasher, Microwave, Refrigerator, Freezer, Water Treatment
Flooring Wood
Total Bedrooms: 5
Half Bathrooms: 1
Full Bathrooms: 2
Other Interior Features Recessed Lighting, Slider, Play Room, Walk-up Attic
Area & Lot
Lot Area 2.01 Acres
Living area 2,936 Sq.Ft.
MLS® ID 73221298
Year Built 1974
High School Masco
Middle School Masco
Elementary School Cole/Spofford
Architecture Styles Colonial, Garrison
Type Residential
Status Sold
Exterior
Pool In Ground
Air conditioning Central Air, Heat Pump
Heat type Baseboard, Natural Gas, Fireplace(s)
Water Source Private
Garage Space 2.0
Sewer Private Sewer
Other Exterior Features Deck, Deck - Wood, Patio, Patio - Enclosed, Pool - Inground, Storage, Invisible Fence
Parking Attached, Storage, Workshop in Garage, Off Street
Lot Features Wooded
Roof Shingle
Finance
Sales Price $1,130,000
Real Estate Tax $12,717 yearly

Work

We pride ourselves in providing personalized solutions that bring our clients closer to their dream properties and enhance their long-term wealth. Contact us today to find out how we can be of assistance to you!