Leave a Message

Thank you for your message. We will be in touch with you shortly.

333 Bridge St # 1
333 Bridge St # 1
333 Bridge St # 1
333 Bridge St # 1
333 Bridge St # 1
333 Bridge St # 1
333 Bridge St # 1
333 Bridge St # 1
333 Bridge St # 1
333 Bridge St # 1
333 Bridge St # 1
333 Bridge St # 1
333 Bridge St # 1
333 Bridge St # 1
333 Bridge St # 1
333 Bridge St # 1
333 Bridge St # 1
333 Bridge St # 1
333 Bridge St # 1
333 Bridge St # 1
333 Bridge St # 1
333 Bridge St # 1
333 Bridge St # 1
333 Bridge St # 1
333 Bridge St # 1
333 Bridge St # 1
333 Bridge St # 1
333 Bridge St # 1
333 Bridge St # 1
333 Bridge St # 1
333 Bridge St # 1
333 Bridge St # 1
333 Bridge St # 1
333 Bridge St # 1
333 Bridge St # 1
VIEW PHOTOS
$729,000

333 Bridge St # 1

2 Beds 3 Baths 1,834 Sq.Ft. 9,178 Sq.Ft.

Description

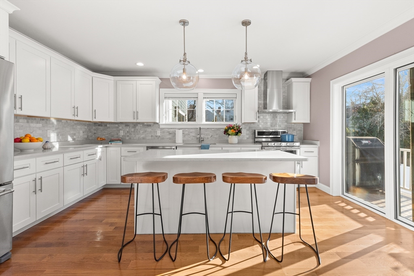
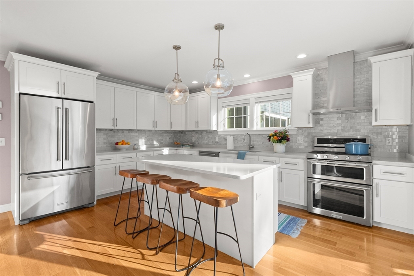
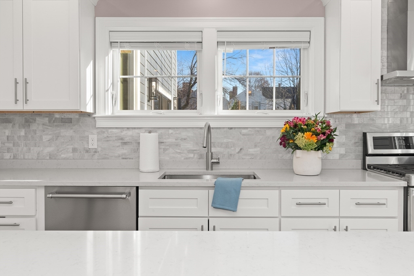
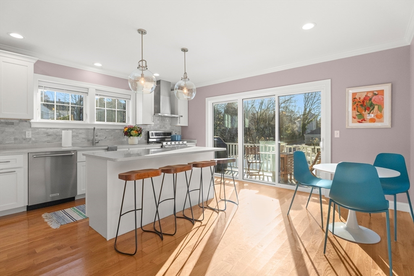
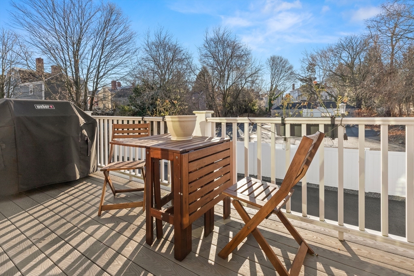
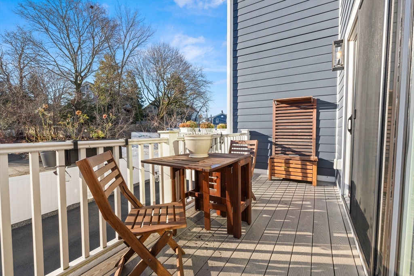
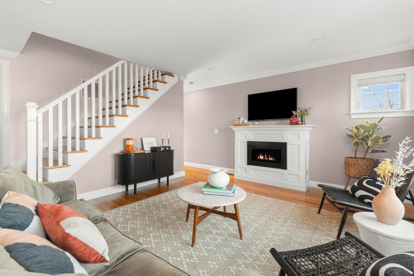
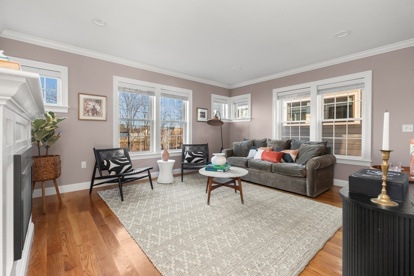
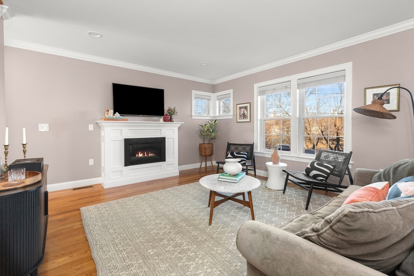
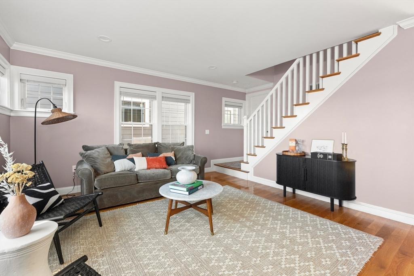
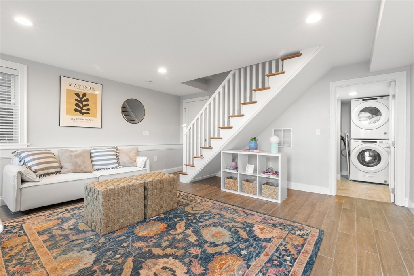
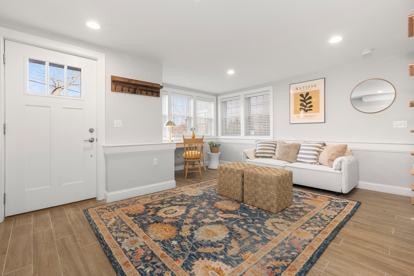
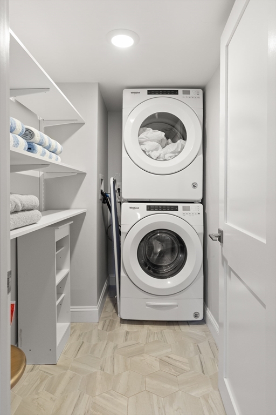
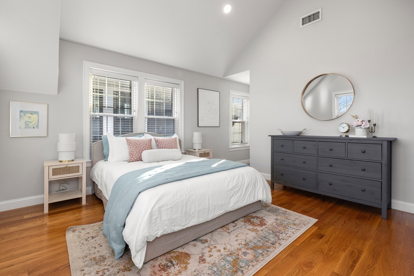
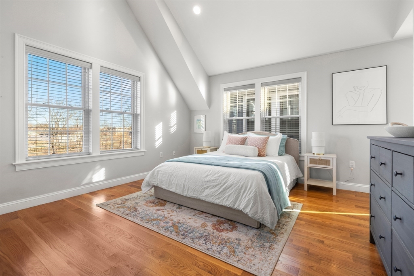
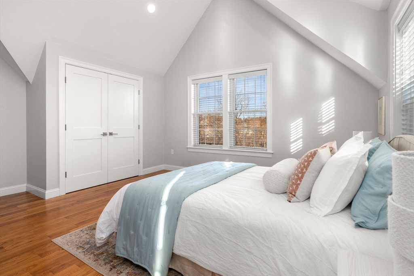
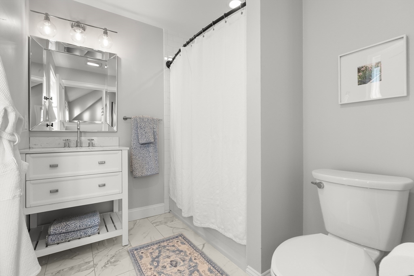
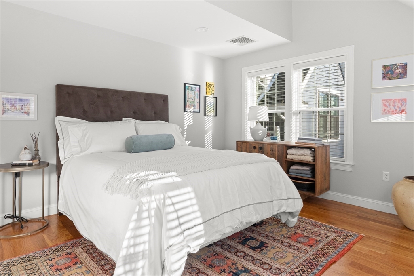
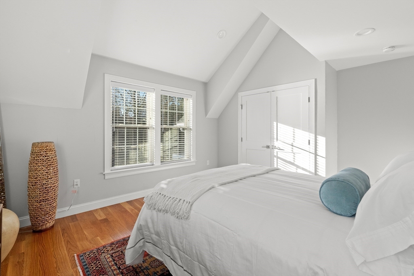
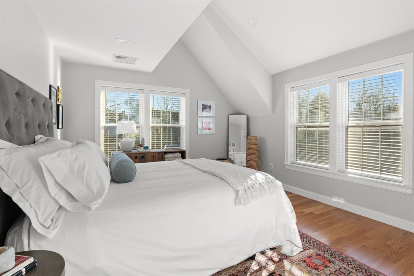
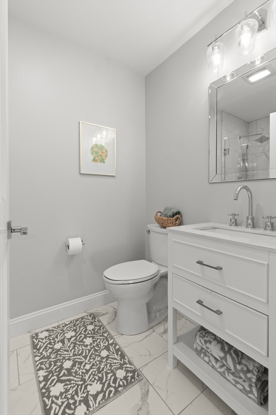
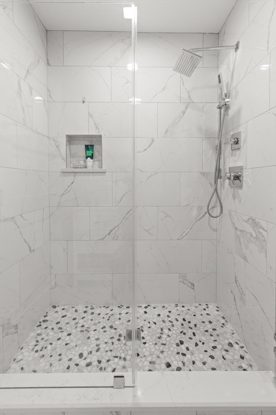
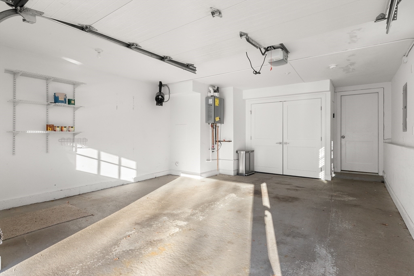
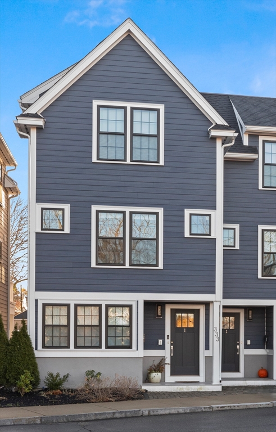
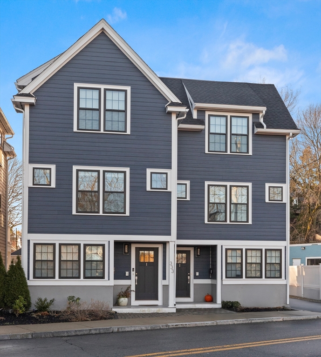
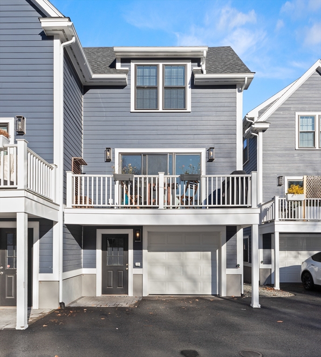
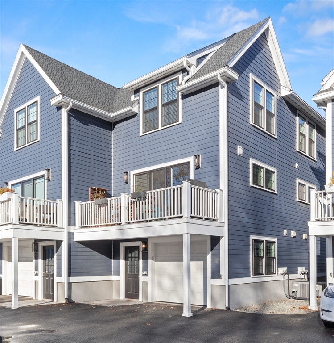
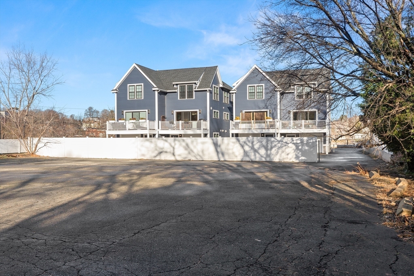
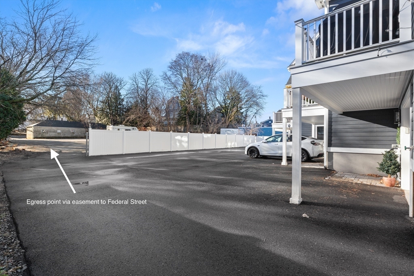
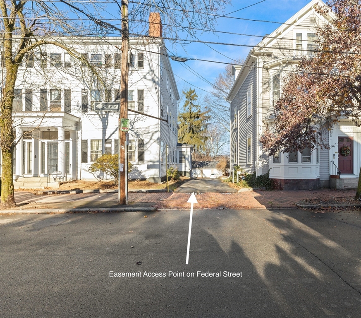
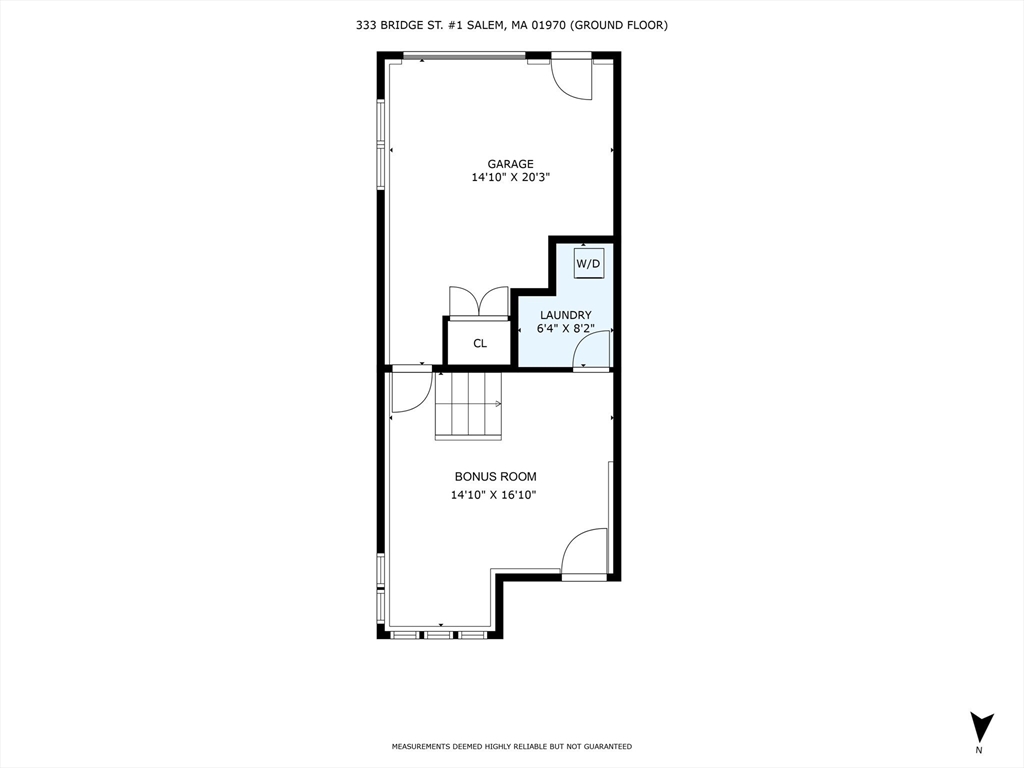
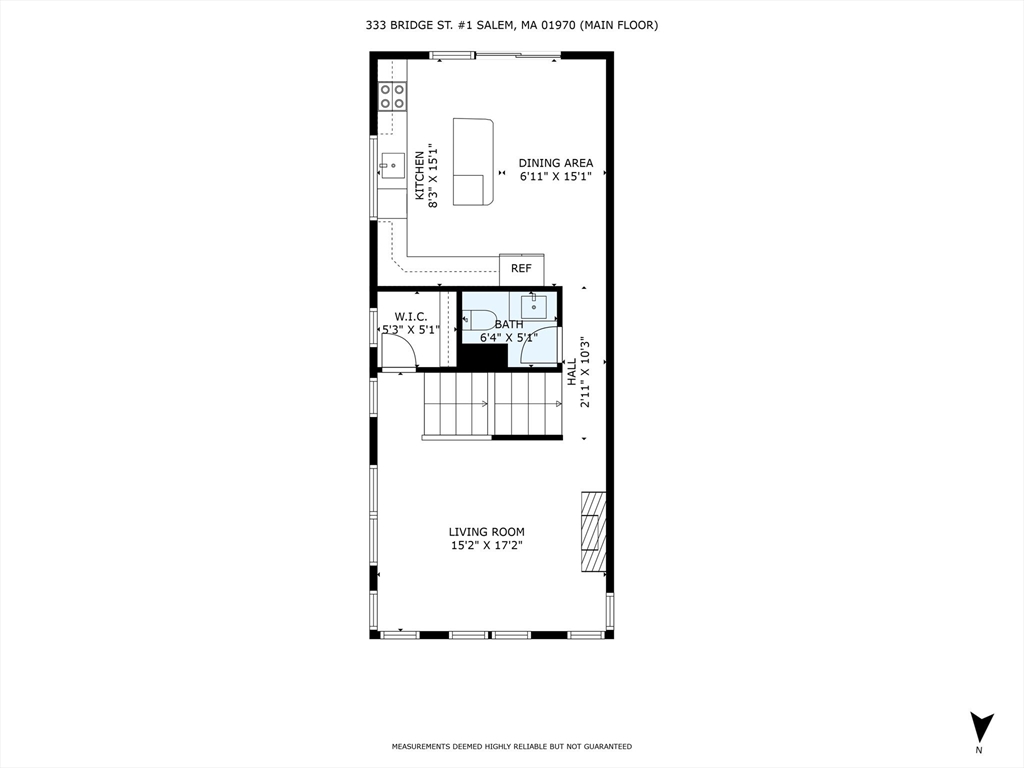
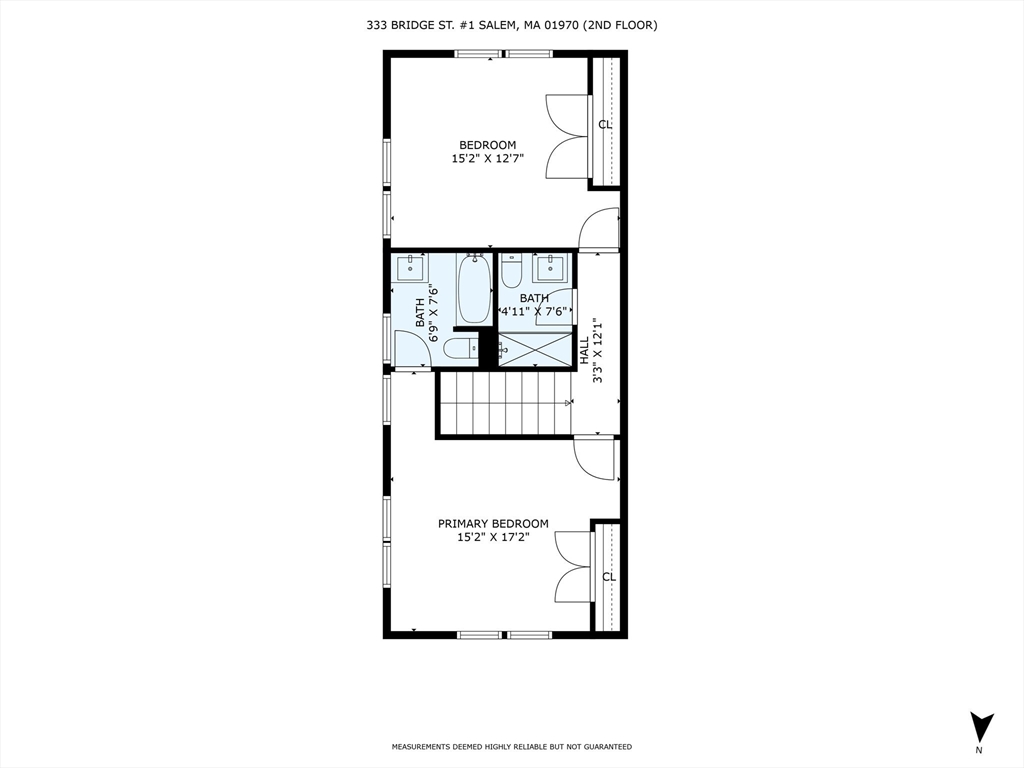
Enjoy the best of downtown Salem living on the fringe of the historic McIntire district. Built in 2020, this gorgeous townhouse offers modern amenities & comfort alongside thoughtful finishes & aesthetics. Delight in a spacious, light-filled kitchen featuring Quartz countertops, stainless steel appliances, island, & ample storage space - all leading to a private deck. Anchored by the cozy gas fireplace, the living room is primed for gathering with friends & loved ones or unwinding. The 2nd floor hosts 2 generous sized bedrooms with soaring ceilings, including a primary suite with ensuite bath. The first level offers great flexibility of space: an additional bedroom/guest space, play or fitness room, or home office & dedicated laundry room. A spacious, heated garage adds a sought after function to this pristine condo. Best of all is the ease of access to everything: Commuter Rail station down the street, back easement to Federal St, & Leslie's Retreat park & dog park across the street.

Share Property

Location

333 Bridge St # 1, Salem, MA 01970

Status

Sold

Date Sold

April 11, 2025
Kait O'Sullivan

Kait O'Sullivan

TITLE

Real Estate Advisor

PHONE

315-440-8615

Property Amenities

Interior
Laundry room Flooring - Stone/Ceramic Tile, Electric Dryer Hookup, Washer Hookup, First Floor, In Unit
Fireplace Living Room
Appliances Range, Oven, Dishwasher, Disposal, Microwave, Refrigerator, Washer, Dryer, Range Hood
Flooring Wood, Tile
Total Bedrooms: 2
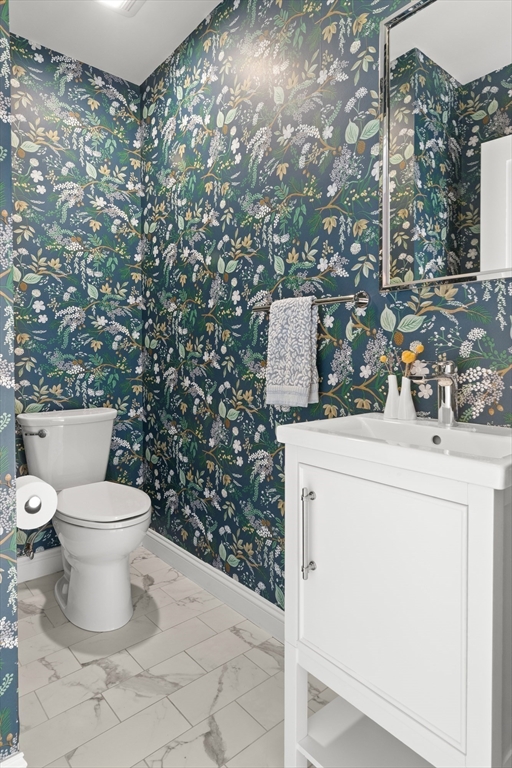
Half Bathrooms: 1
Full Bathrooms: 2
Other Interior Features Recessed Lighting, Bonus Room
Area & Lot
Total area 1,834 Sq.Ft.
Lot Area 9,178 Sq.Ft.
Living area 1,834 Sq.Ft.
MLS® ID 73340850
Year Built 2020
High School Salem High
Middle School Collins Middle
Water Frontage 1 to 2 Mile To Beach
Type Condo
Status Sold
Exterior
Stories 3
Air conditioning Central Air
Heat type Forced Air, Natural Gas
Water Source Public
Garage Space 1.0
Sewer Public Sewer
Other Exterior Features Deck - Vinyl
Parking Attached, Garage Door Opener, Heated Garage, Storage, Off Street, Assigned, Deeded, Paved
Roof Shingle
Utilities for Gas Range, for Gas Oven, for Electric Dryer
Finance
Sales Price $729,000
HOA Fees $200 monthly
Real Estate Tax $8,102 yearly

Work

We pride ourselves in providing personalized solutions that bring our clients closer to their dream properties and enhance their long-term wealth. Contact us today to find out how we can be of assistance to you!