Leave a Message

Thank you for your message. We will be in touch with you shortly.

6 Sheridan Dr.
6 Sheridan Dr.
6 Sheridan Dr.
6 Sheridan Dr.
6 Sheridan Dr.
6 Sheridan Dr.
6 Sheridan Dr.
6 Sheridan Dr.
6 Sheridan Dr.
6 Sheridan Dr.
6 Sheridan Dr.
6 Sheridan Dr.
6 Sheridan Dr.
6 Sheridan Dr.
6 Sheridan Dr.
6 Sheridan Dr.
6 Sheridan Dr.
6 Sheridan Dr.
6 Sheridan Dr.
6 Sheridan Dr.
6 Sheridan Dr.
6 Sheridan Dr.
6 Sheridan Dr.
6 Sheridan Dr.
6 Sheridan Dr.
6 Sheridan Dr.
6 Sheridan Dr.
6 Sheridan Dr.
6 Sheridan Dr.
6 Sheridan Dr.
6 Sheridan Dr.
6 Sheridan Dr.
6 Sheridan Dr.
6 Sheridan Dr.
6 Sheridan Dr.
6 Sheridan Dr.
6 Sheridan Dr.
6 Sheridan Dr.
6 Sheridan Dr.
VIEW PHOTOS
$582,500

6 Sheridan Dr.

4 Beds 2 Baths 2,028 Sq.Ft. 0.33 Acres

Description

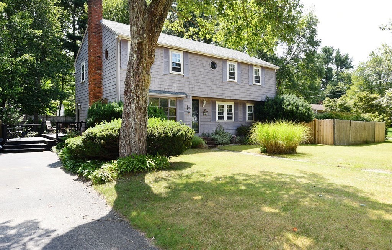
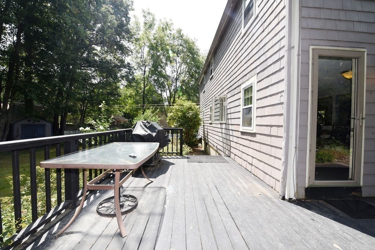
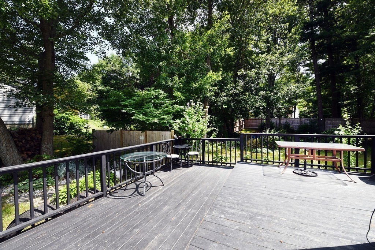
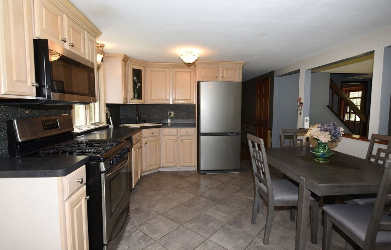
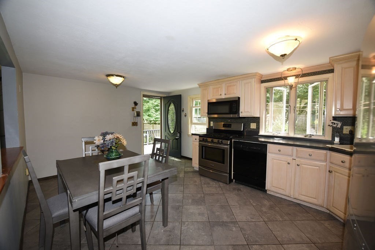
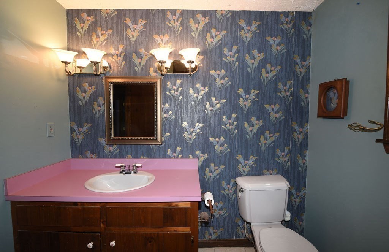
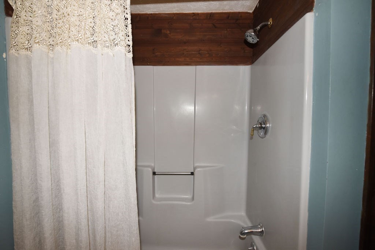
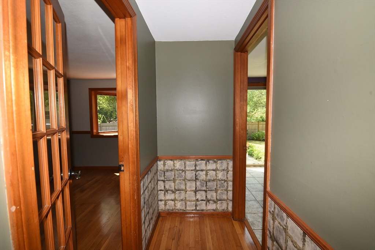
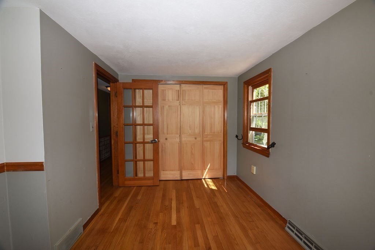
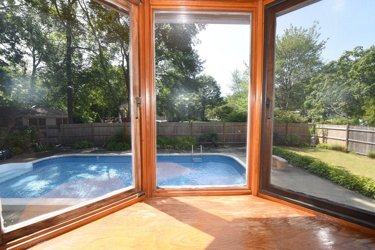
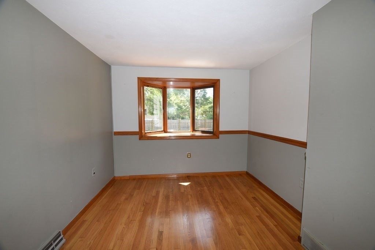
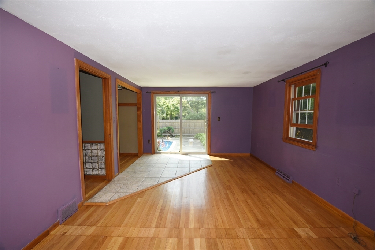
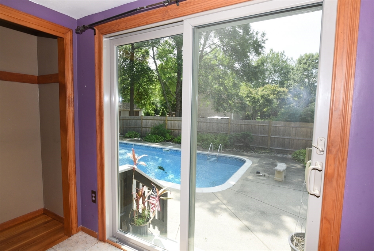
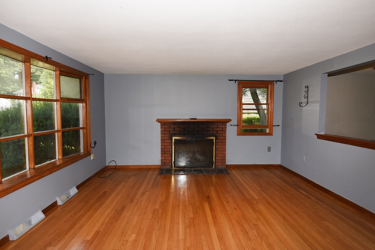
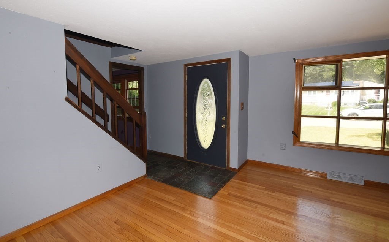
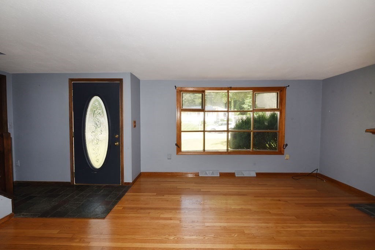
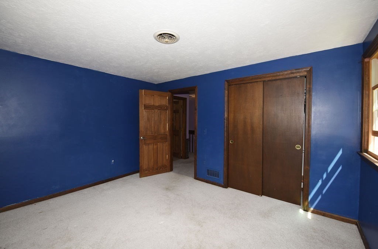
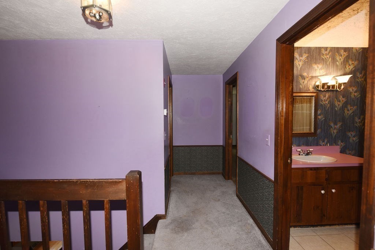
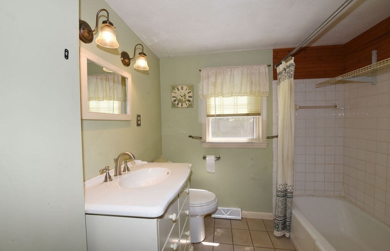
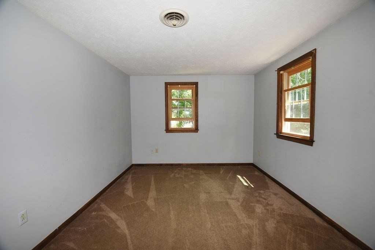
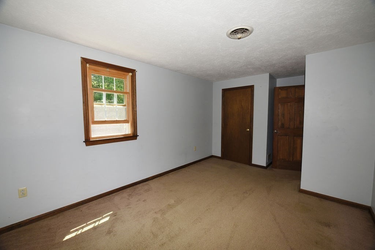
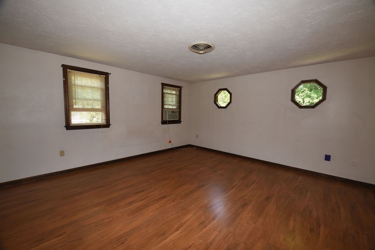
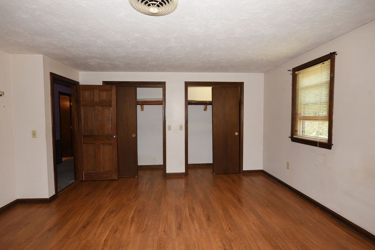
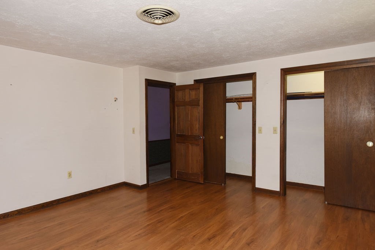
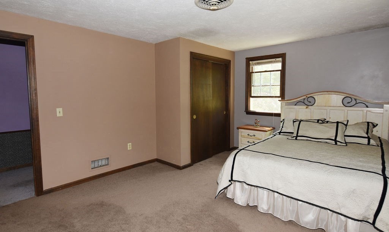
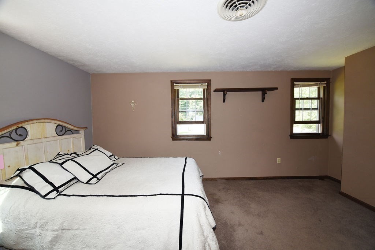
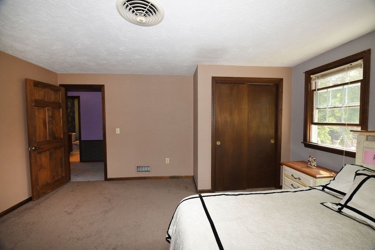
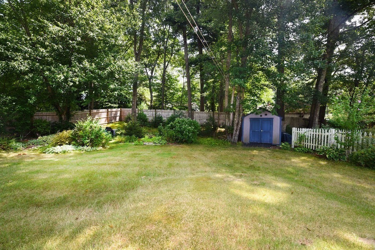
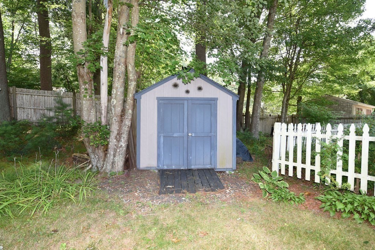
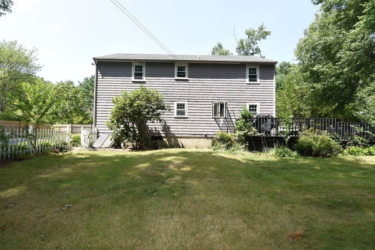
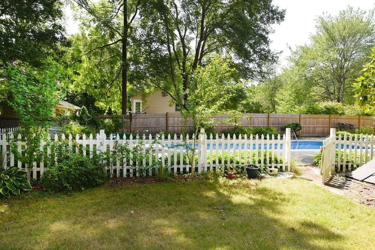
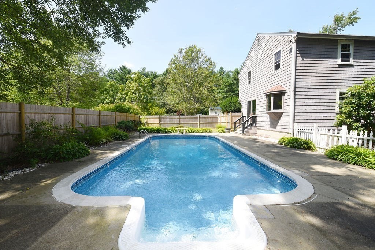
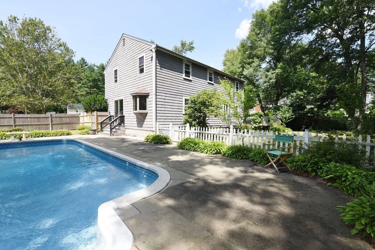
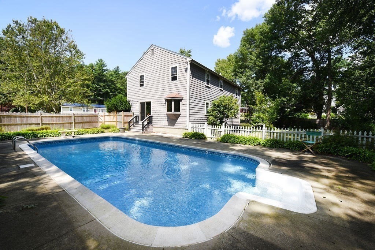
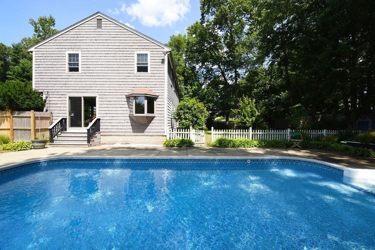
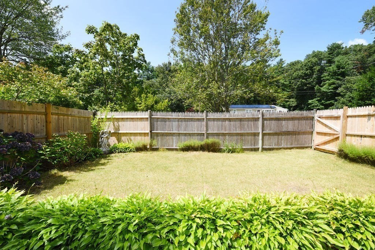
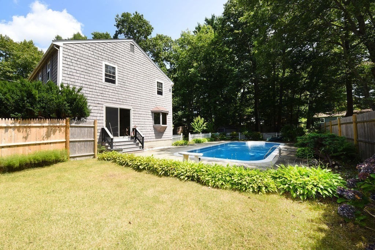
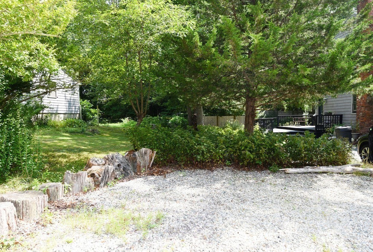
After 50 yrs this Colonial awaits a new Owner. On a quaint cul de sac within a short walk to Silver Lake High School, Middle School and Silver Lake Nature Preserve there is an eat in kitchen, original brick fireplace, hardwood flooring, 2 full baths, 4 large bedrooms, and a separate den with french doors all await your modern finishing touches. The attic has a second furnace and plenty of space for storage. A BONUS room sits off of the side yard with a lovely view of the in ground pool and beautifully landscaped private back yard. Passing Title V and easy to show this home has a ton of potential if you would like to live in Kingston for under $600K!

Share Property

Location

6 Sheridan Dr., Kingston, MA 02364

Status

Sold

Date Sold

November 1, 2024
Rita Johnson

Rita Johnson

TITLE

Sales and Leasing Associate

Property Amenities

Interior
Laundry room In Basement
Fireplace Living Room
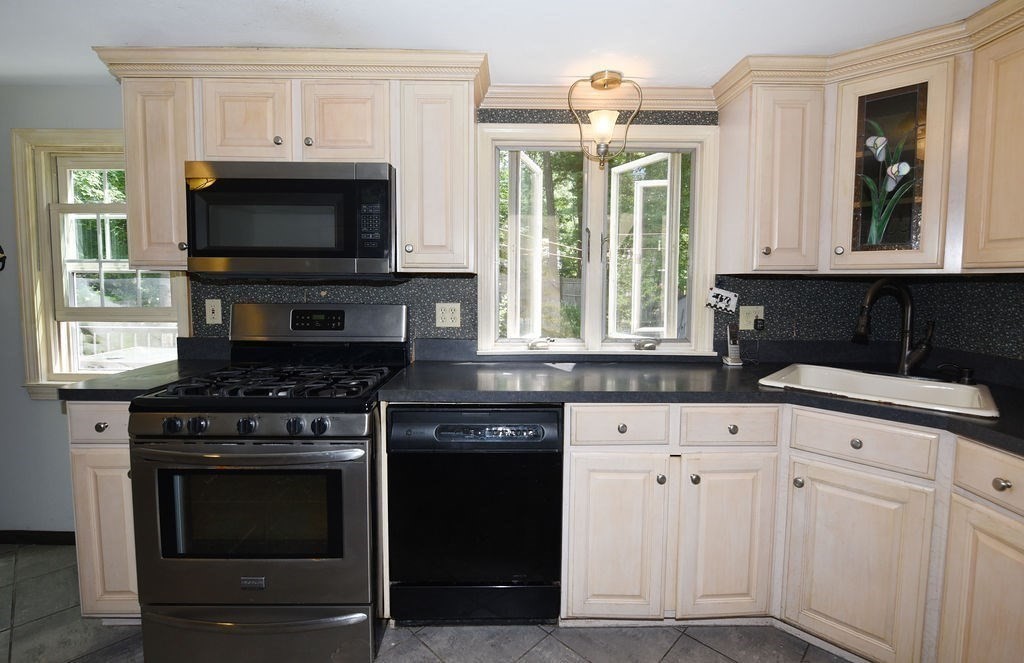
Appliances Gas Water Heater, Range, Dishwasher, Refrigerator
Flooring Carpet, Hardwood
Total Bedrooms: 4
Full Bathrooms: 2
Area & Lot
Total area 2,028 Sq.Ft.
Lot Area 0.33 Acres
Living area 2,028 Sq.Ft.
MLS® ID 73277927
Year Built 1965
High School Silver Lake
Architecture Styles Colonial
Type Residential
Status Sold
Exterior
Pool In Ground
Air conditioning Central Air
Heat type Forced Air, Natural Gas
Water Source Public
Sewer Private Sewer
Other Exterior Features Deck - Vinyl, Pool - Inground, Storage, Fenced Yard
Parking Paved Drive, Paved
Lot Features Level
Roof Shingle
Utilities for Gas Range, for Gas Oven
Finance
Sales Price $582,500
Real Estate Tax $6,497 yearly

Work

We pride ourselves in providing personalized solutions that bring our clients closer to their dream properties and enhance their long-term wealth. Contact us today to find out how we can be of assistance to you!