Leave a Message

Thank you for your message. We will be in touch with you shortly.

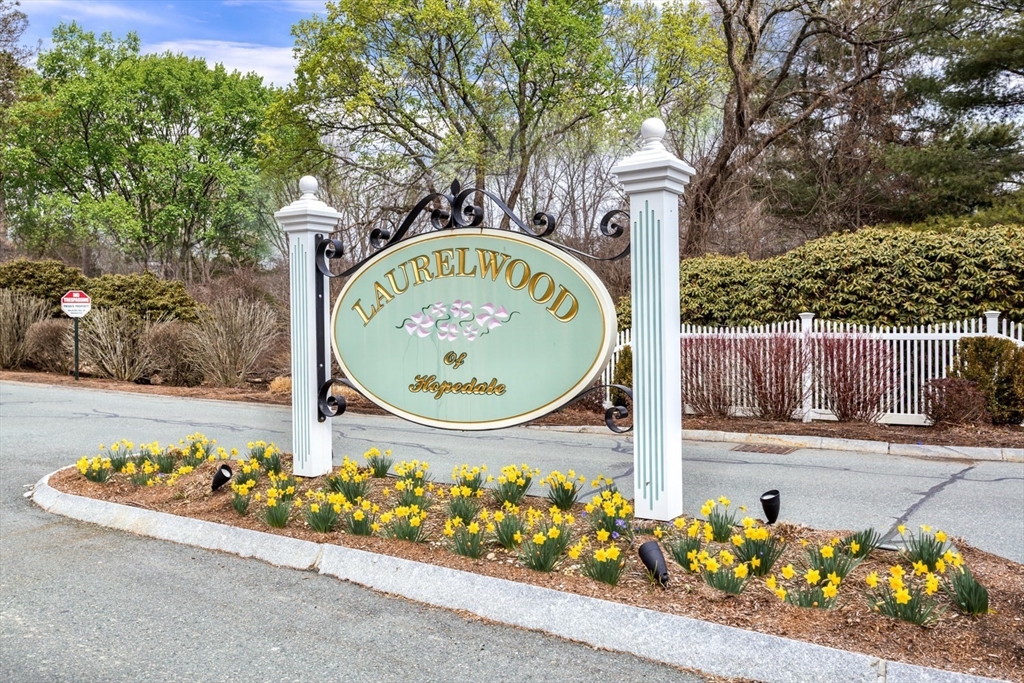
106 Laurelwood Dr # 106
VIEW PHOTOS
$433,000

106 Laurelwood Dr # 106

3 Beds 2 Baths 1,400 Sq.Ft.

Description

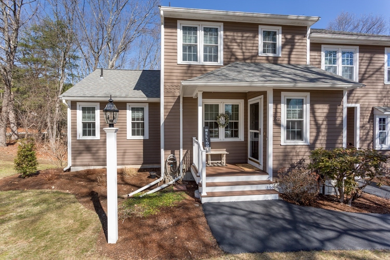
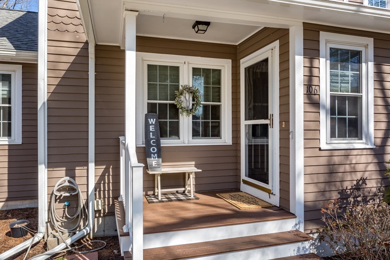
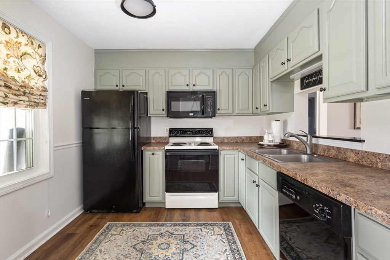
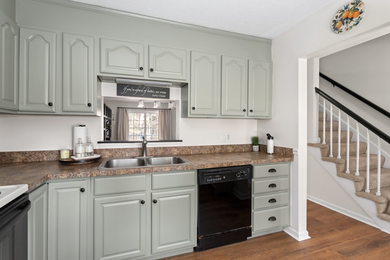
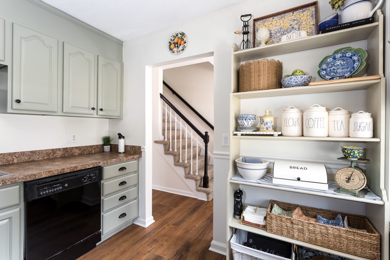
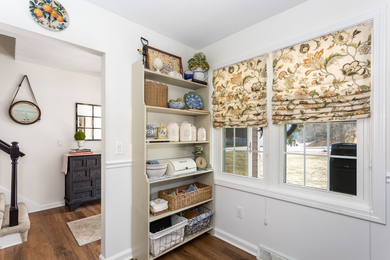
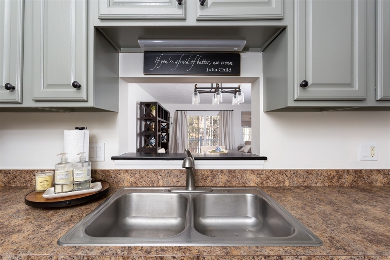
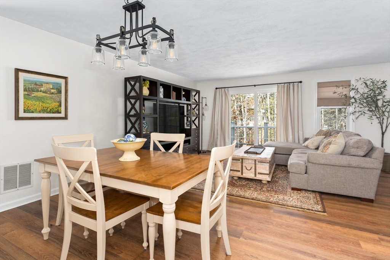
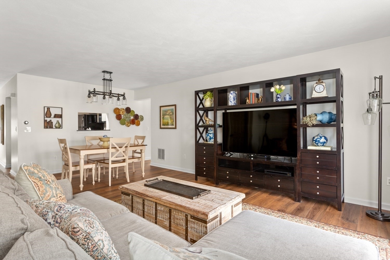
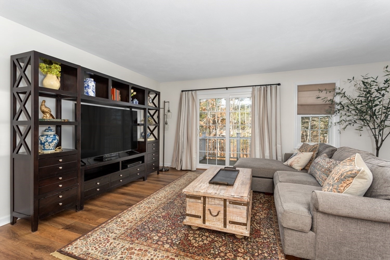
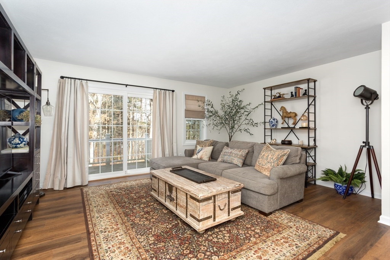
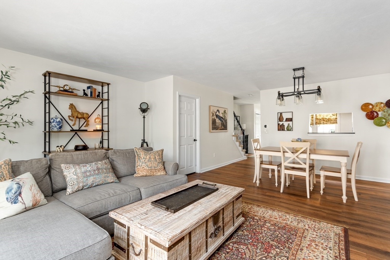
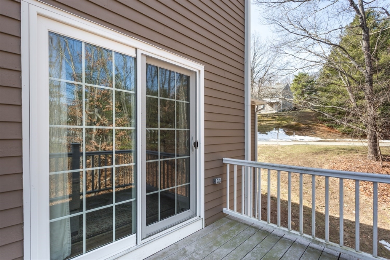
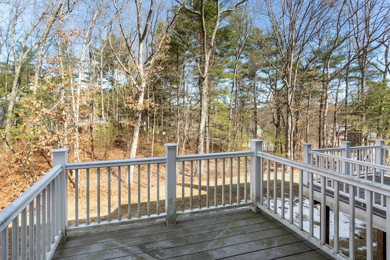
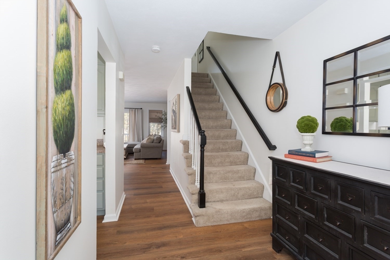
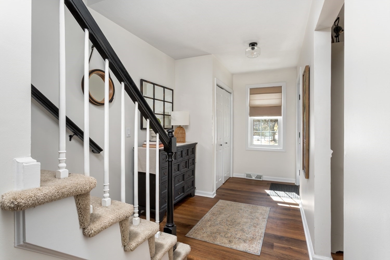
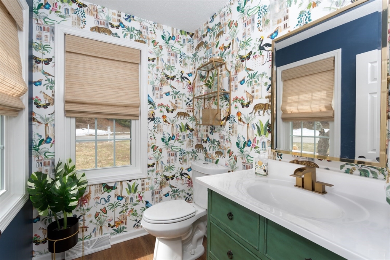
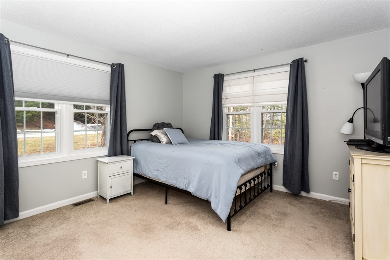
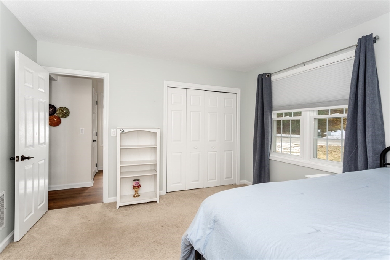
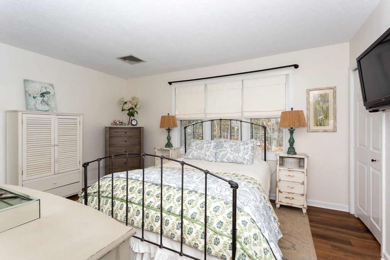
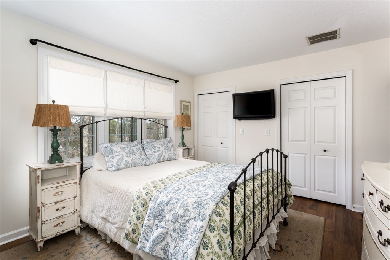
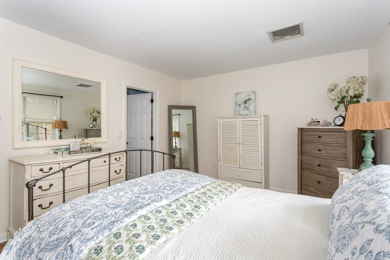
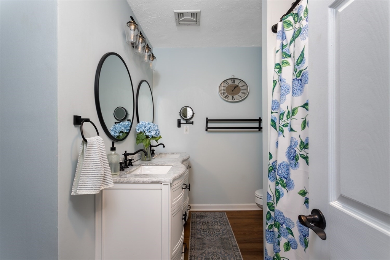
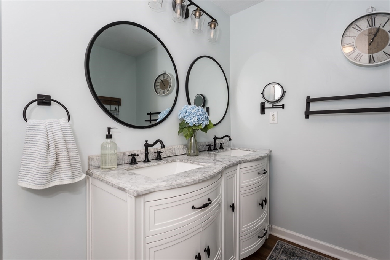
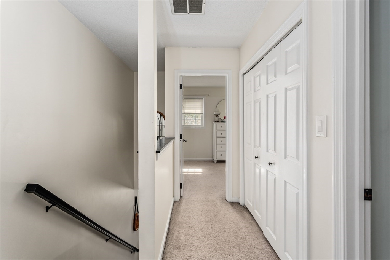
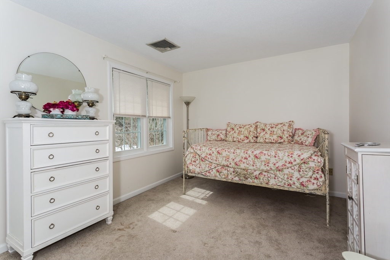
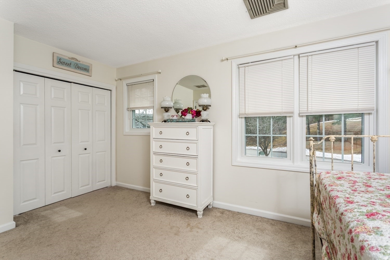
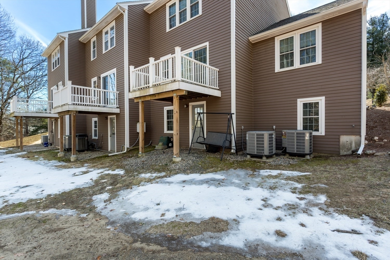
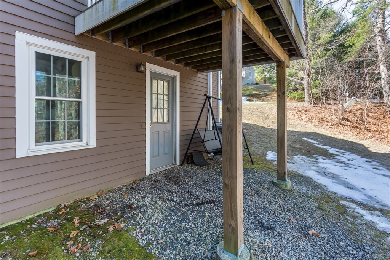
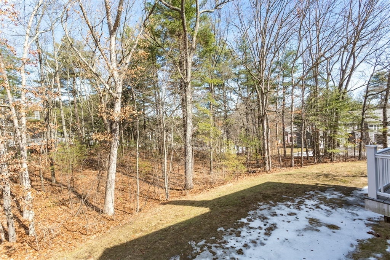
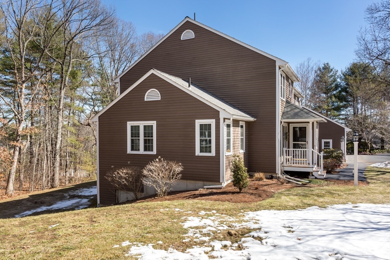
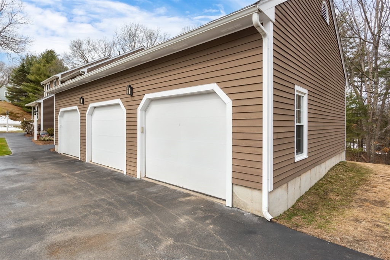
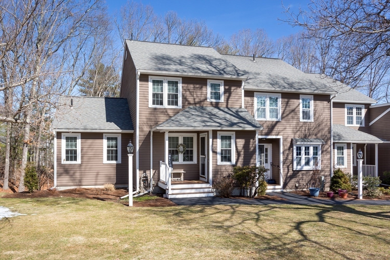
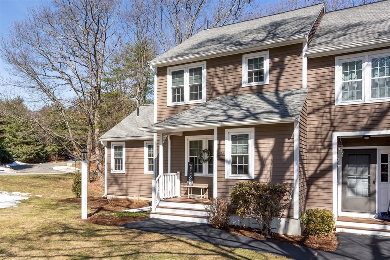
Windsor-style end unit offering flexible living space, wooded views & numerous updates including newer windows, new interior flooring, upgraded bath, updated interior lighting & updated kitchen! This bright & airy home is ready to welcome you in! Main level offers incredible flexibility featuring 1st floor bedroom that can easily serve as a den, home office or cozy retreat along with half bath! The kitchen is designed to offer plenty of space for casual meals or morning coffee with a view to the dining room! The open-concept layout flows effortlessly into the dining & living area creating an inviting space for entertaining or relaxing. A slider leads out to your private deck where you can enjoy peaceful views! Upstairs you'll find 2 spacious bedrooms with new flooring & ample closet space connected via a generously sized Hollywood-style remodeled full bathroom! The unfinished walk out basement offers space for future expansion--think home gym, family room or additional living space! WOW

Share Property

Location

106 Laurelwood Dr # 106, Hopedale, MA 01747

Status

Sold

Date Sold

April 28, 2026

Property Amenities

Interior
Laundry room Second Floor, In Building
Appliances Range, Dishwasher, Microwave, Refrigerator, Washer, Dryer
Flooring Wood, Carpet
Total Bedrooms: 3
Half Bathrooms: 1
Full Bathrooms: 1
Area & Lot
Total area 1,400 Sq.Ft.
Living area 1,400 Sq.Ft.
MLS® ID 73484947
Year Built 1984
Type Condo
Status Sold
Exterior
Stories 2
Air conditioning Central Air
Heat type Forced Air, Heat Pump, Electric
Water Source Public
Garage Space 1.0
Sewer Public Sewer
Other Exterior Features Deck
Parking Detached
Roof Shingle
Finance
Sales Price $433,000
HOA Fees $445 monthly
Real Estate Tax $6,169 yearly

Work

We pride ourselves in providing personalized solutions that bring our clients closer to their dream properties and enhance their long-term wealth. Contact us today to find out how we can be of assistance to you!