Leave a Message

Thank you for your message. We will be in touch with you shortly.

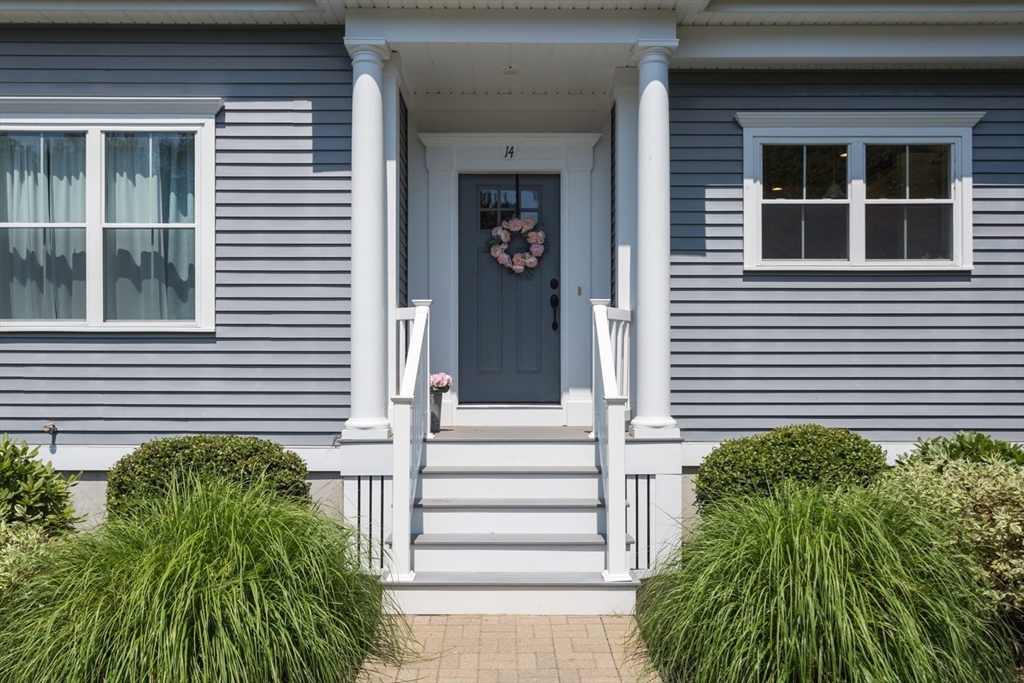
14 Millstone Dr # 14
VIEW PHOTOS
$685,000

14 Millstone Dr # 14

3 Beds 3 Baths 2,209 Sq.Ft.

Description

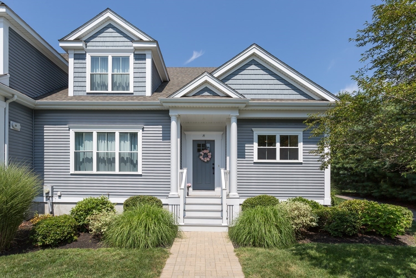
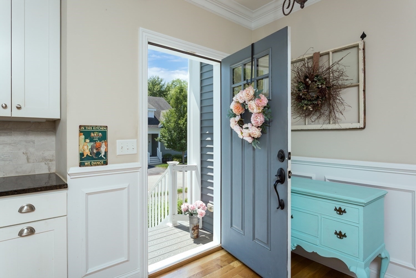
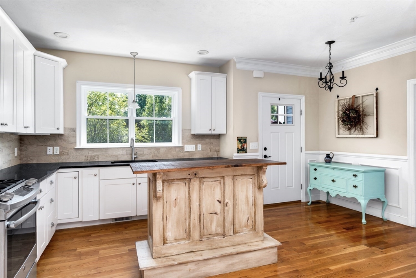
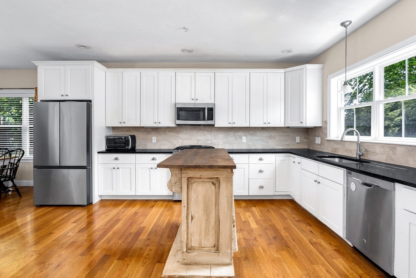
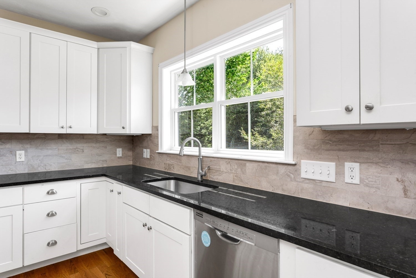
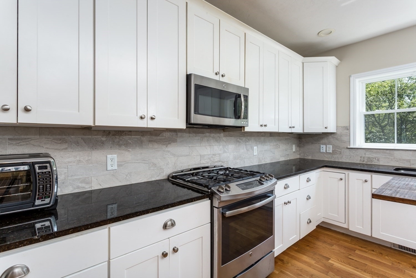
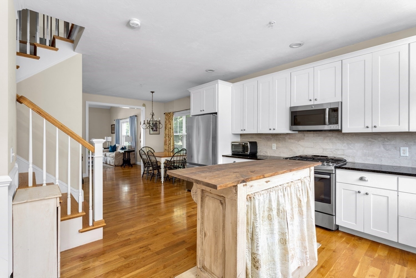
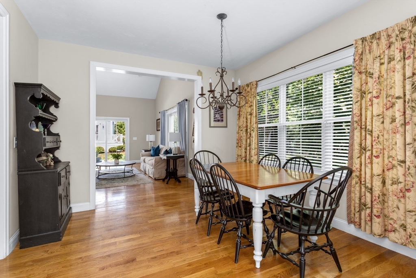
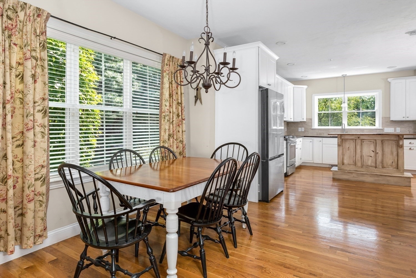
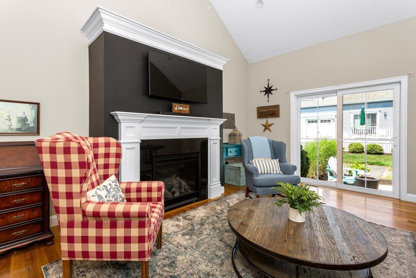
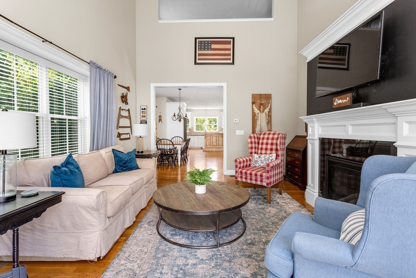
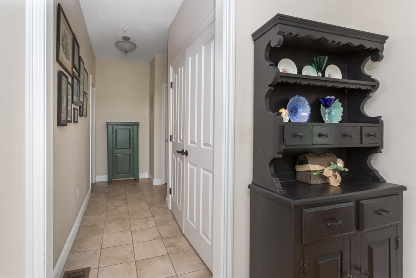
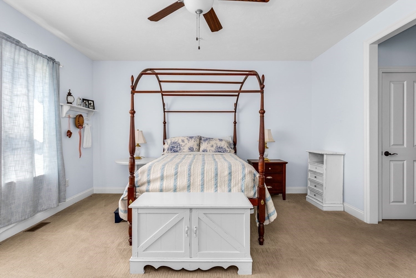
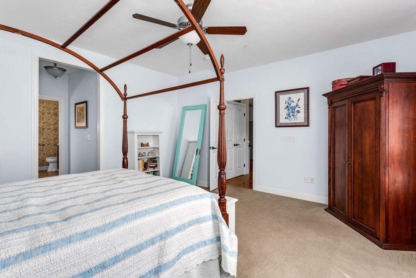
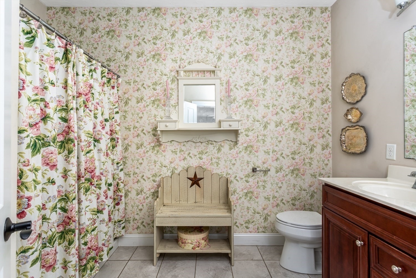
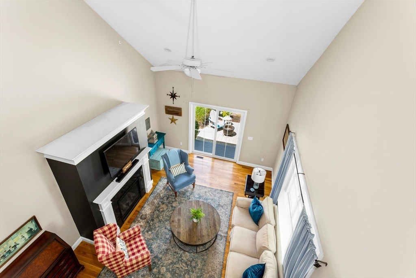
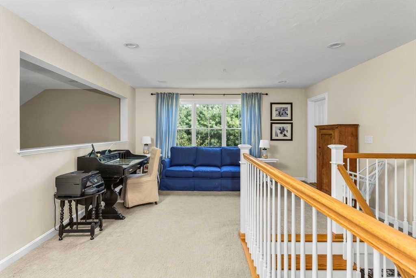
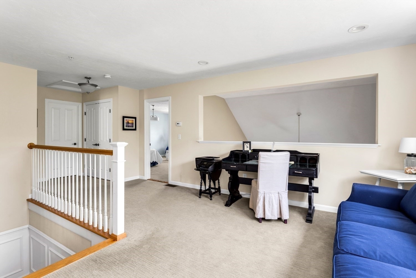
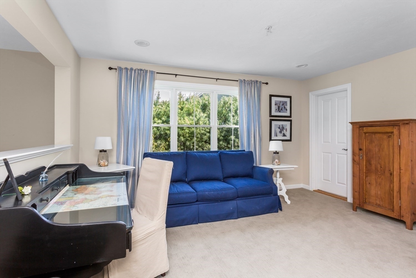
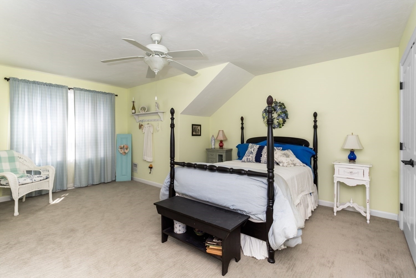
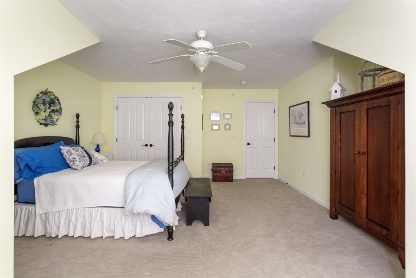
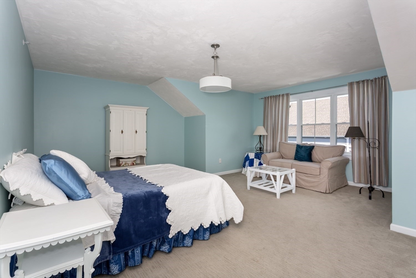
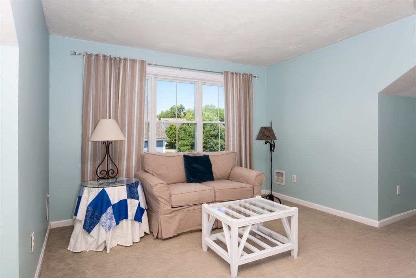
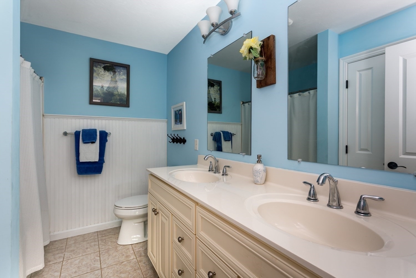
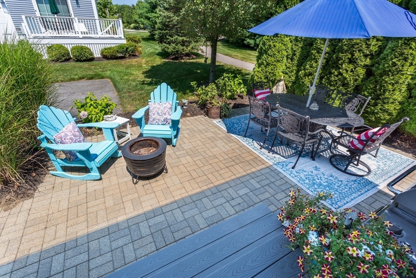
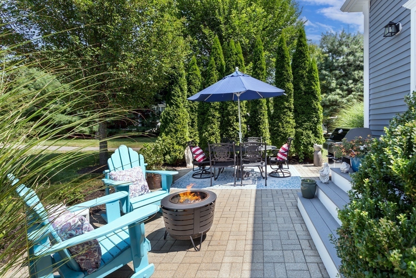
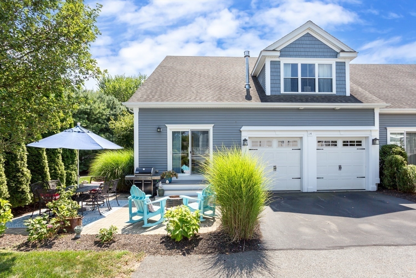
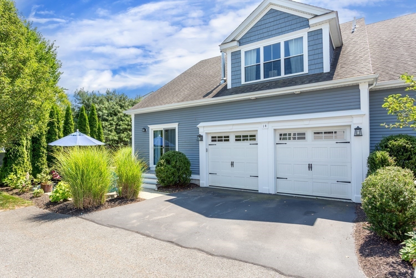
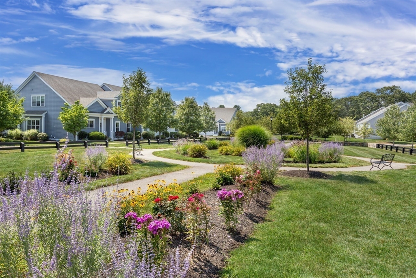
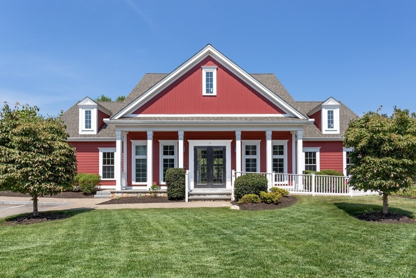
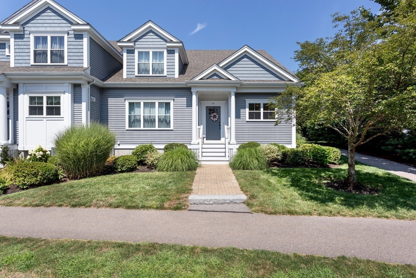
Discover your new home in this desirable 55+ community. Millstone Village is a picturesque 80-unit complex with meticulously maintained grounds, a charming gazebo, and scenic walking trails. This open-concept townhome offers comfortable one-level living with a spacious first-floor primary suite featuring a large en-suite bathroom. The main level is bright and inviting with hardwood floors, a generously sized dining area and a fireplaced living room that opens to a private back deck.The chef-friendly kitchen is a standout feature offering ample counter space and plenty of sunlight. Second floor provides versatile living space including two additional bedrooms, a full bathroom & a large walk-in storage area. The expansive loft is an ideal space for a home office, den or hobby area. Residents can enjoy the beautifully furnished clubhouse with its impressive architecture perfect for social gatherings. With an ideal location this townhome combines convenience with a beautiful setting!

Share Property

Location

14 Millstone Dr # 14, Medway, MA 02053

Status

Sold

Date Sold

October 9, 2025

Property Amenities

Interior
Laundry room First Floor, In Unit
Fireplace Living Room
Appliances Range, Dishwasher, Microwave, Refrigerator, Washer, Dryer
Flooring Wood, Tile, Carpet
Total Bedrooms: 3
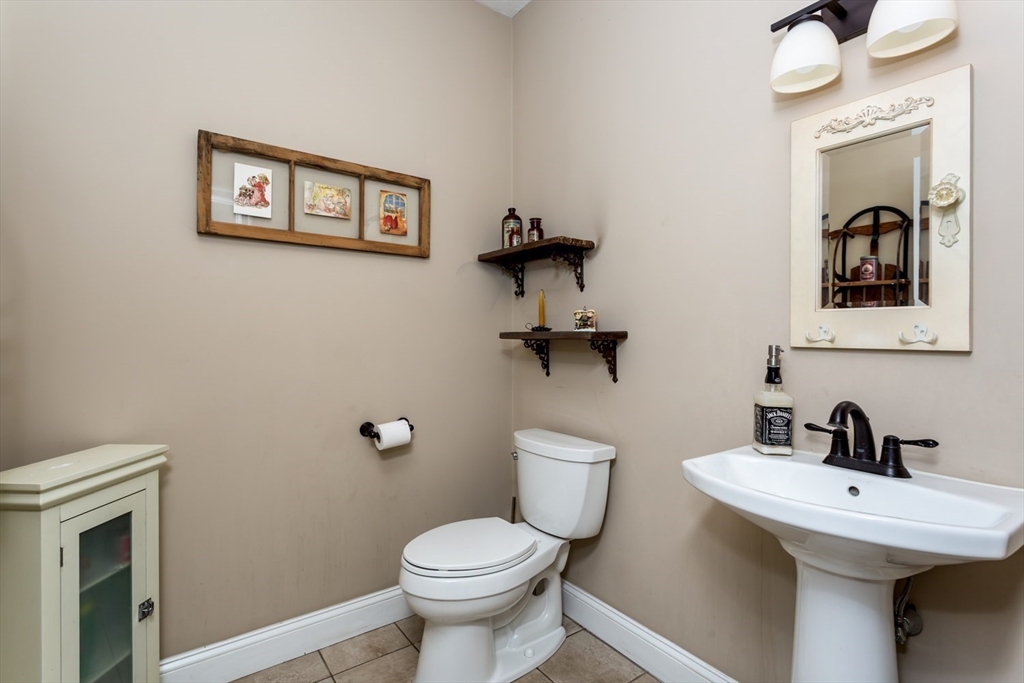
Half Bathrooms: 1
Full Bathrooms: 2
Area & Lot
Total area 2,209 Sq.Ft.
Living area 2,209 Sq.Ft.
MLS® ID 73419612
Year Built 2015
Type Condo
Status Sold
Exterior
Stories 2
Air conditioning Central Air
Heat type Forced Air, Natural Gas
Water Source Public
Garage Space 2.0
Sewer Public Sewer
Other Exterior Features Deck, Patio
Parking Attached, Garage Door Opener, Off Street, Assigned, Common, Guest, Paved
Roof Shingle
Utilities for Gas Range
Finance
Sales Price $685,000
HOA Fees $536
Real Estate Tax $8,010 yearly

Work

We pride ourselves in providing personalized solutions that bring our clients closer to their dream properties and enhance their long-term wealth. Contact us today to find out how we can be of assistance to you!