Leave a Message

Thank you for your message. We will be in touch with you shortly.

210 Black Birch Dr
210 Black Birch Dr
210 Black Birch Dr
210 Black Birch Dr
210 Black Birch Dr
210 Black Birch Dr
210 Black Birch Dr
210 Black Birch Dr
210 Black Birch Dr
210 Black Birch Dr
210 Black Birch Dr
210 Black Birch Dr
210 Black Birch Dr
210 Black Birch Dr
210 Black Birch Dr
210 Black Birch Dr
210 Black Birch Dr
210 Black Birch Dr
210 Black Birch Dr
210 Black Birch Dr
210 Black Birch Dr
210 Black Birch Dr
210 Black Birch Dr
210 Black Birch Dr
210 Black Birch Dr
210 Black Birch Dr
210 Black Birch Dr
210 Black Birch Dr
210 Black Birch Dr
210 Black Birch Dr
210 Black Birch Dr
210 Black Birch Dr
210 Black Birch Dr
210 Black Birch Dr
210 Black Birch Dr
210 Black Birch Dr
VIEW PHOTOS
$780,000

210 Black Birch Dr

3 Beds 3 Baths 2,261 Sq.Ft. 10,000 Sq.Ft.

Description

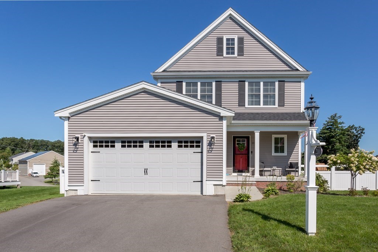
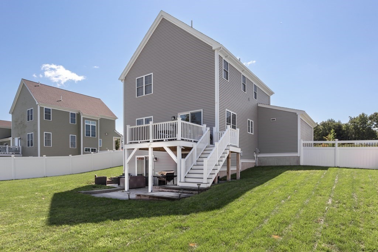
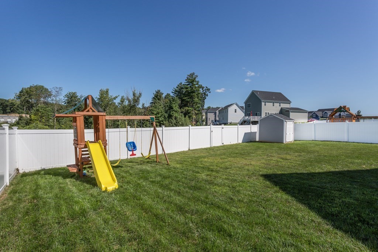
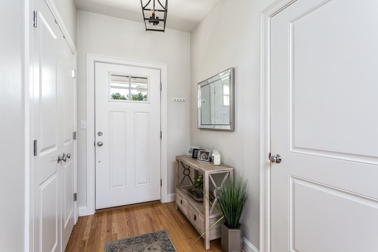
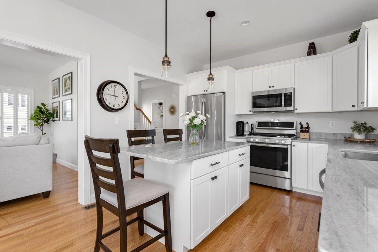
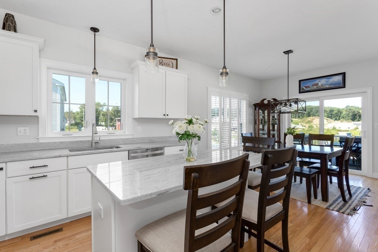
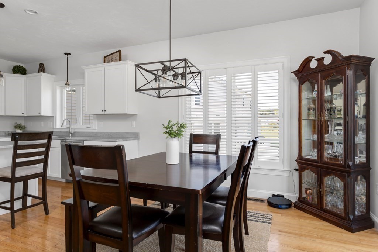
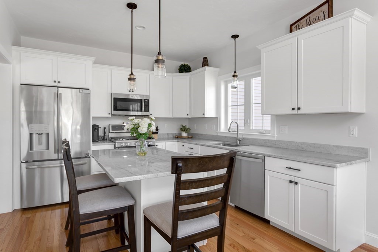
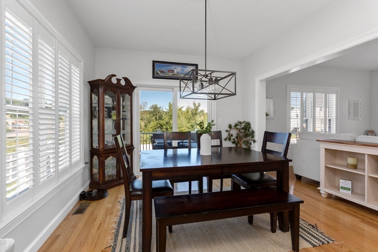
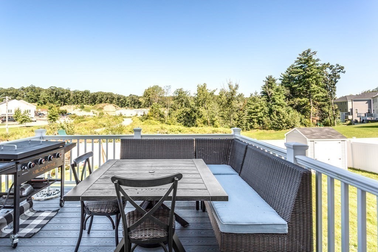
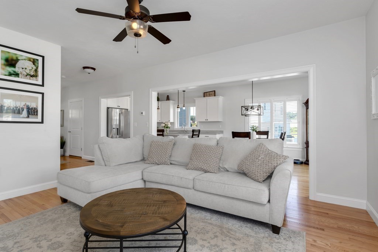
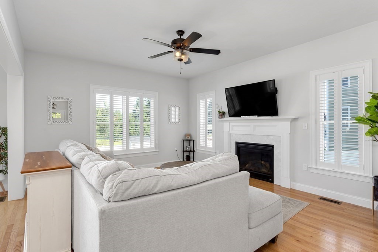
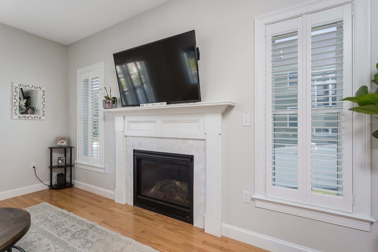
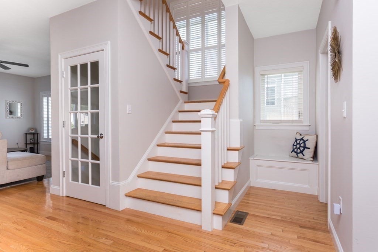
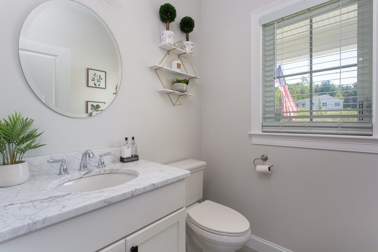
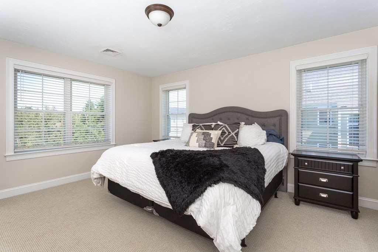
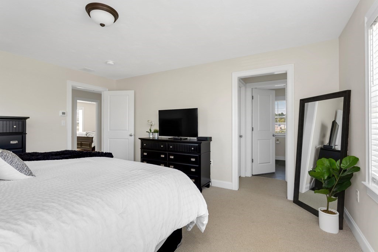
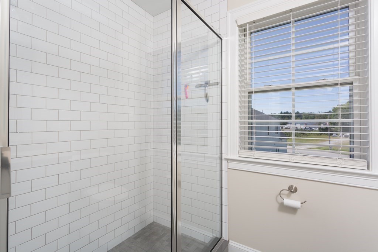
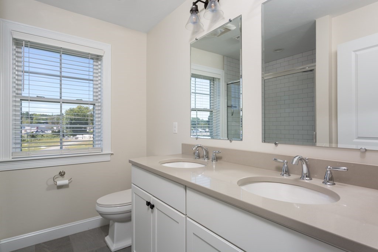
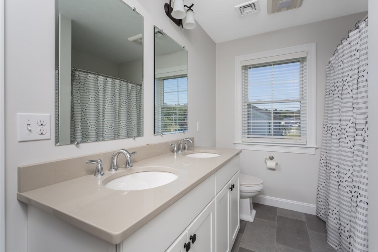
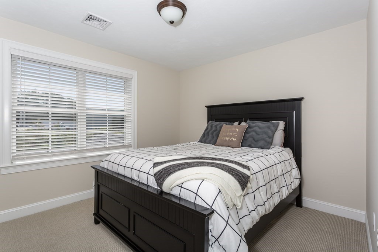
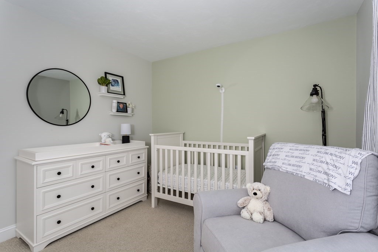
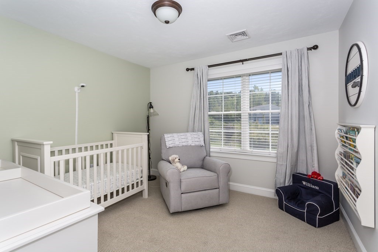
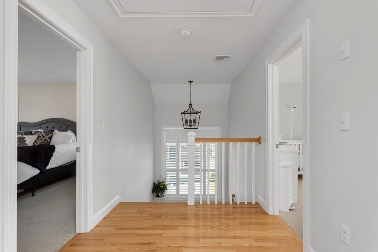
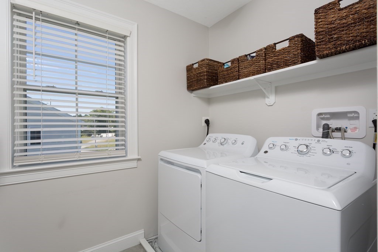
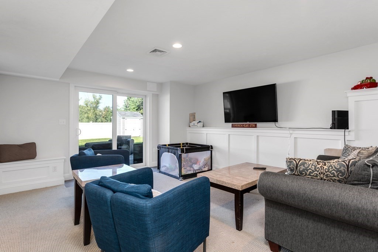
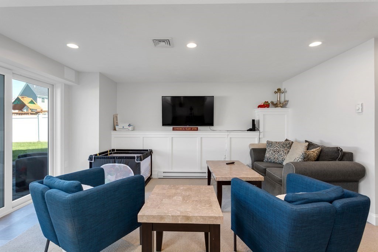
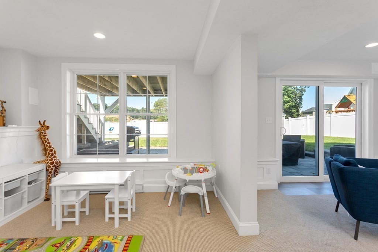
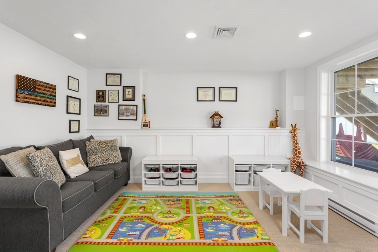
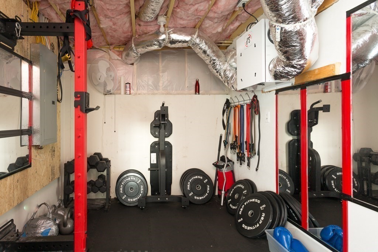
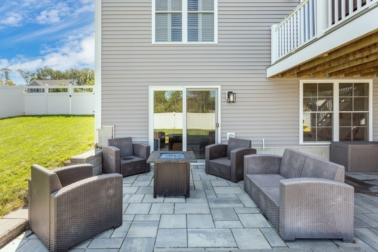
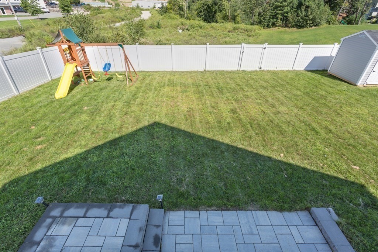
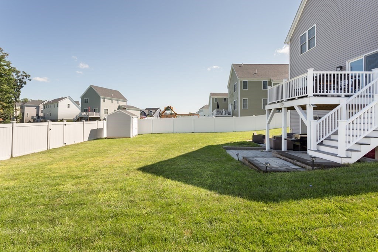
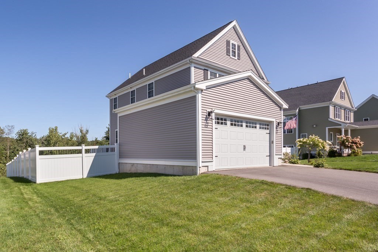
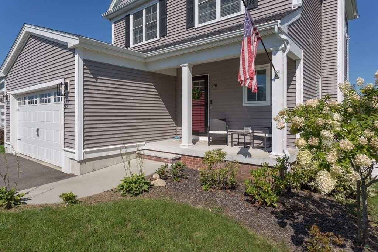
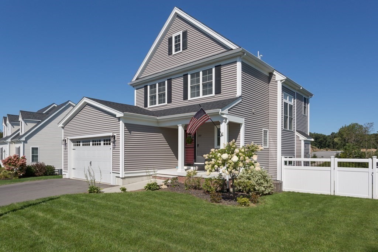
This young immaculate colonial will check off all your boxes & shines top to bottom! The first floor is based on open concept featuring gorgeous kitchen w/center island for additional seating! Relax in your fun fireplaced family room which flows effortlessly to the dining space with sliders onto your private deck! Upstairs features primary en suite with soothing bathroom including WI shower! Don't miss that much needed walk in closet too! 2 more spacious bedrooms & 2nd floor laundry round out this space! Hardwood floors, built ins, spacious closets & recent updates include lighting, flooring, fencing, custom shed, mirrors & many surprises! Bonus: Fantastic walk out basement w/home gym space too! You'll love the private fenced backyard to sit & enjoy morning coffee or host a BBQ w/ family & friends. Wrentham has so much to offer & why shouldn't this home too! Sellers have lovingly cared for this home and you will be more than excited to make it your next home the moment you arrive!

Share Property

Location

210 Black Birch Dr, Wrentham, MA 02093

Status

Sold

Date Sold

October 19, 2023

Property Amenities

Interior
Laundry room Electric Dryer Hookup, Washer Hookup, Second Floor
Fireplace Family Room
Appliances Range, Dishwasher, Microwave, Refrigerator, Plumbed For Ice Maker, Utility Connections for Electric Dryer
Flooring Tile, Carpet, Hardwood
Total Bedrooms: 3
Half Bathrooms: 1
Full Bathrooms: 2
Other Interior Features Bonus Room
Area & Lot
Lot Area 10,000 Sq.Ft.
Living area 2,261 Sq.Ft.
MLS® ID 73155649
Year Built 2019
Architecture Styles Colonial
Type Residential
Status Sold
Exterior
Air conditioning Central Air
Heat type Forced Air, Natural Gas
Water Source Public
Garage Space 2.0
Sewer Private Sewer
Other Exterior Features Porch, Deck - Composite, Patio, Rain Gutters, Storage, Sprinkler System, Fenced Yard
Parking Attached, Garage Door Opener, Paved Drive, Off Street, Paved
Lot Features Level
Roof Shingle
Utilities for Electric Dryer, Washer Hookup, Icemaker Connection
Finance
Sales Price $780,000
Real Estate Tax $7,624 yearly

Work

We pride ourselves in providing personalized solutions that bring our clients closer to their dream properties and enhance their long-term wealth. Contact us today to find out how we can be of assistance to you!