Leave a Message

Thank you for your message. We will be in touch with you shortly.

24 Symphony Dr
24 Symphony Dr
24 Symphony Dr
24 Symphony Dr
24 Symphony Dr
24 Symphony Dr
24 Symphony Dr
24 Symphony Dr
24 Symphony Dr
24 Symphony Dr
24 Symphony Dr
24 Symphony Dr
24 Symphony Dr
24 Symphony Dr
24 Symphony Dr
24 Symphony Dr
24 Symphony Dr
24 Symphony Dr
24 Symphony Dr
24 Symphony Dr
24 Symphony Dr
24 Symphony Dr
24 Symphony Dr
24 Symphony Dr
24 Symphony Dr
24 Symphony Dr
24 Symphony Dr
24 Symphony Dr
24 Symphony Dr
24 Symphony Dr
24 Symphony Dr
24 Symphony Dr
24 Symphony Dr
24 Symphony Dr
24 Symphony Dr
24 Symphony Dr
24 Symphony Dr
24 Symphony Dr
24 Symphony Dr
24 Symphony Dr
24 Symphony Dr
24 Symphony Dr
VIEW PHOTOS
$1,325,000

24 Symphony Dr

4 Beds 4 Baths 4,699 Sq.Ft. 0.82 Acres

Description

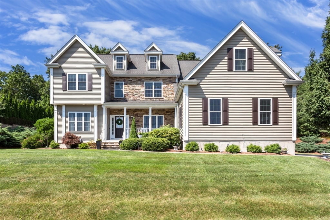
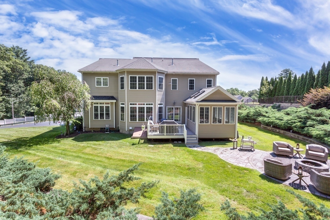
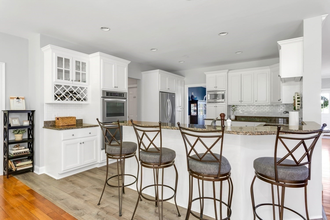
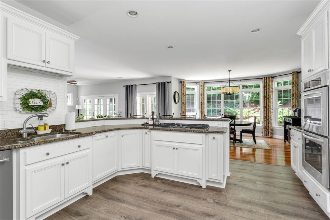
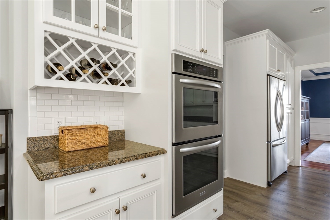
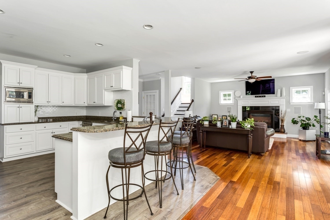
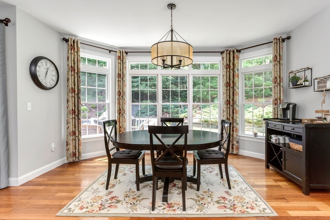
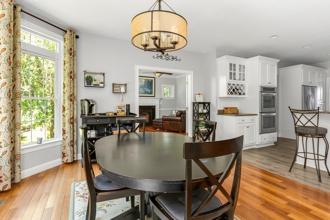
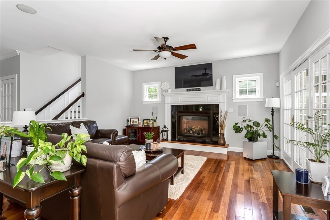
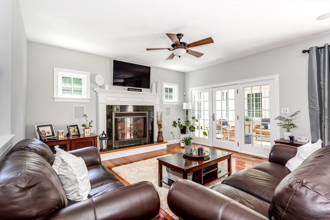
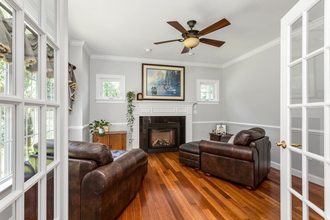
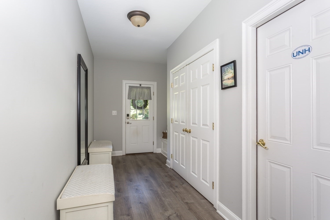
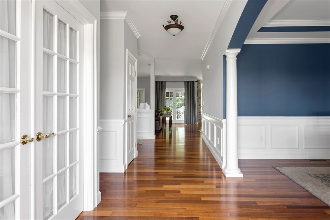
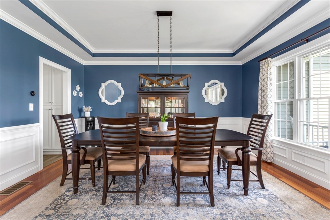
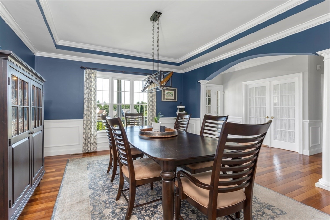
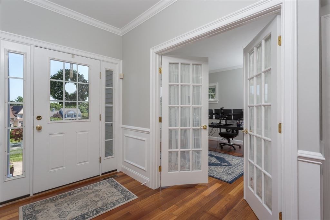
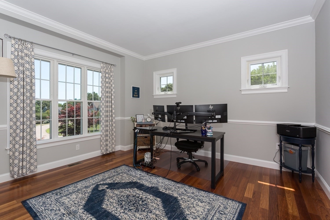
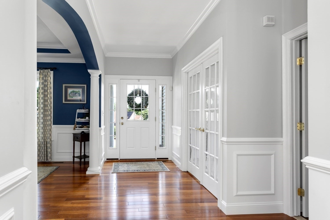
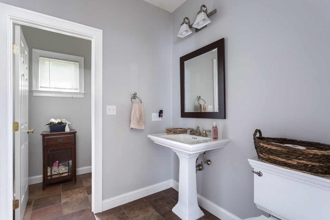
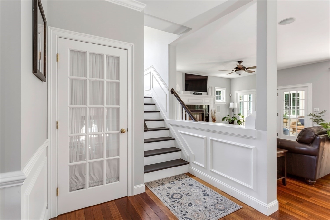
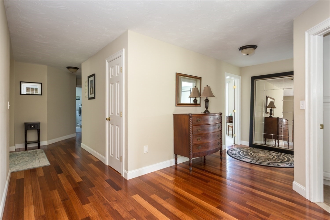
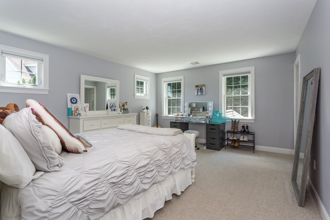
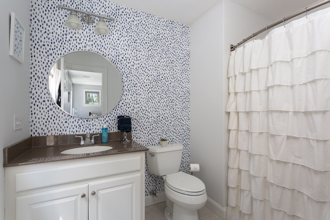
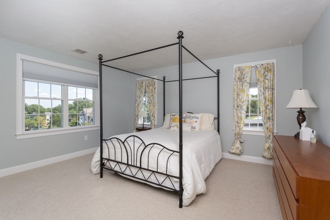
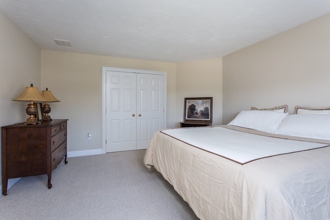
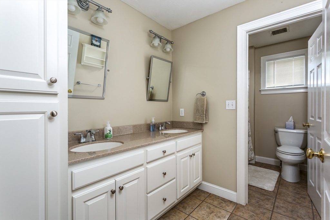
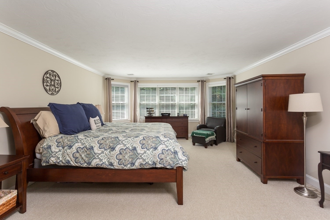
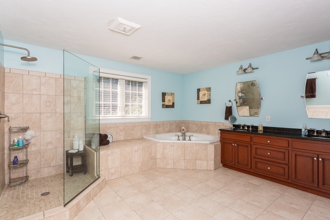
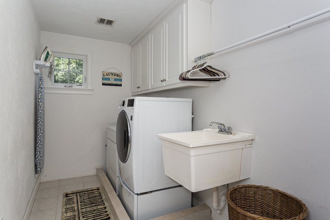
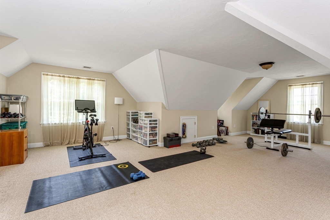
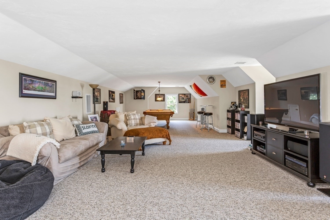
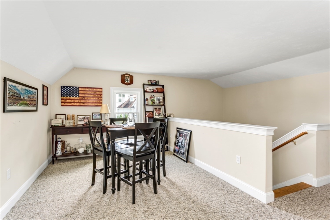
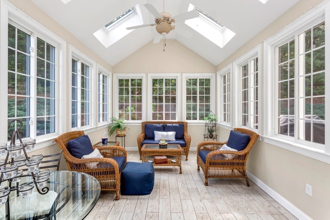
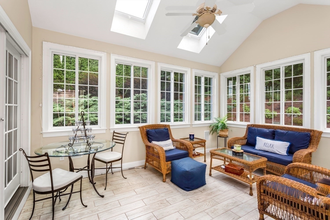
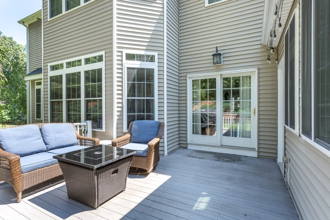
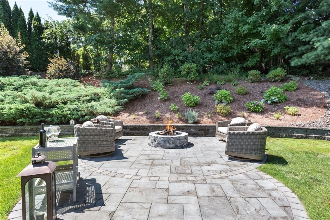
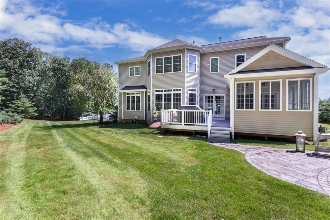
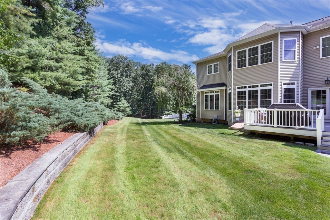
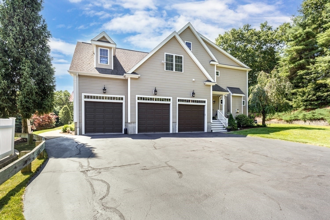
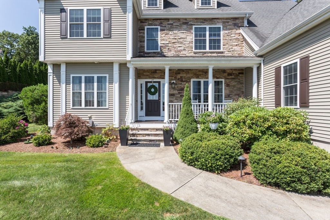
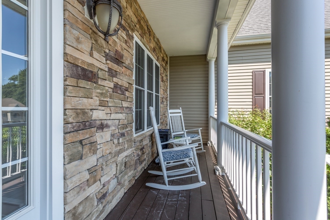
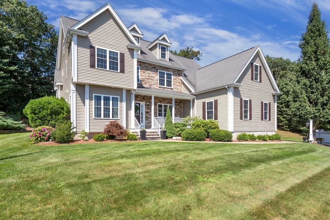
Discover an extraordinary lifestyle in this custom-built home in one of Franklin's premier neighborhoods Tanglewood Estates! Situated on a pristine elevated cul de sac location this home spans 3 levels of unparalleled living spaces & design! Bonus is 1850 sq ft of unfinished basement space as well! The main level features a chef's updated open-concept kitchen, inviting family room with fireplace, elegant library with fireplace, home office & a grand dining room showcasing the foyer! Step out to the cathedral 3-season porch or the custom outdoor patio with fire pit! This stunning home boasts beautiful moldings, gorgeous floors, high ceilings & French doors! The 2nd floor includes 4 bedrooms (2 with an ensuites), 3 full baths, a laundry room & versatile bonus room! The master suite has a walk-in closet & luxurious bathroom! The finished walk up 3rd floor is ideal for a game room or other uses! The private level backyard provides a peaceful escape for today's busy lifestyle & future pool!

Share Property

Location

24 Symphony Dr, Franklin, MA 02038

Status

Sold

Date Sold

September 19, 2024

Property Amenities

Interior
Laundry room Flooring - Stone/Ceramic Tile, Electric Dryer Hookup, Washer Hookup, Second Floor
Fireplace Family Room
Appliances Oven, Dishwasher, Disposal, Microwave, Range, Refrigerator, Washer, Dryer
Flooring Wood, Tile, Flooring - Hardwood, Flooring - Stone/Ceramic Tile, Flooring - Wall to Wall Carpet
Total Bedrooms: 4
Full Bathrooms: 4
Other Interior Features Ceiling Fan(s), Bathroom - Full, Bathroom - Double Vanity/Sink, Bathroom - Tiled With Shower Stall, Double Vanity, Ceiling - Half-Vaulted, Cathedral Ceiling(s), Library, Home Office, Bathroom, Bonus Room, Game Room, Sun Room, Central Vacuum
Area & Lot
Total area 4,699 Sq.Ft.
Lot Area 0.82 Acres
Living area 4,699 Sq.Ft.
MLS® ID 73270454
Year Built 2006
High School Franklin
Middle School Sullivan
Elementary School Keller
Architecture Styles Colonial
Type Residential
Status Sold
Exterior
Air conditioning Central Air
Heat type Forced Air, Natural Gas, Fireplace(s)
Water Source Public
Garage Space 3.0
Security Features Security System
Sewer Public Sewer
Other Exterior Features Porch, Porch - Enclosed, Deck, Patio
Parking Attached, Garage Door Opener, Paved Drive, Off Street, Paved
Lot Features Corner Lot, Wooded
Roof Shingle
Utilities for Gas Range, for Electric Dryer
Finance
Sales Price $1,325,000
Real Estate Tax $13,244 yearly

Work

We pride ourselves in providing personalized solutions that bring our clients closer to their dream properties and enhance their long-term wealth. Contact us today to find out how we can be of assistance to you!