Leave a Message

Thank you for your message. We will be in touch with you shortly.

55 Lawrence Dr # 55
55 Lawrence Dr # 55
55 Lawrence Dr # 55
55 Lawrence Dr # 55
55 Lawrence Dr # 55
55 Lawrence Dr # 55
55 Lawrence Dr # 55
55 Lawrence Dr # 55
55 Lawrence Dr # 55
55 Lawrence Dr # 55
55 Lawrence Dr # 55
55 Lawrence Dr # 55
55 Lawrence Dr # 55
55 Lawrence Dr # 55
55 Lawrence Dr # 55
55 Lawrence Dr # 55
55 Lawrence Dr # 55
55 Lawrence Dr # 55
55 Lawrence Dr # 55
55 Lawrence Dr # 55
55 Lawrence Dr # 55
55 Lawrence Dr # 55
55 Lawrence Dr # 55
55 Lawrence Dr # 55
55 Lawrence Dr # 55
55 Lawrence Dr # 55
55 Lawrence Dr # 55
55 Lawrence Dr # 55
55 Lawrence Dr # 55
55 Lawrence Dr # 55
55 Lawrence Dr # 55
55 Lawrence Dr # 55
55 Lawrence Dr # 55
55 Lawrence Dr # 55
55 Lawrence Dr # 55
55 Lawrence Dr # 55
VIEW PHOTOS
$769,000

55 Lawrence Dr # 55

3 Beds 3 Baths 2,650 Sq.Ft.

Description

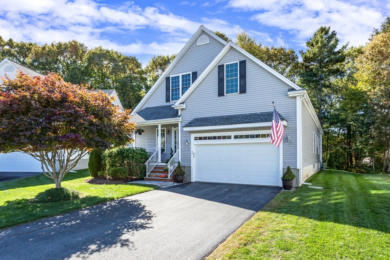
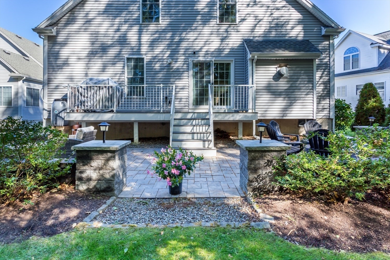
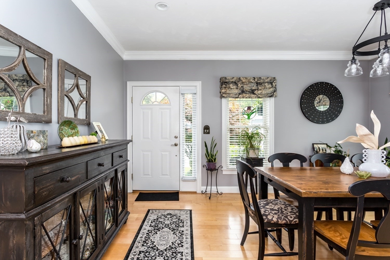
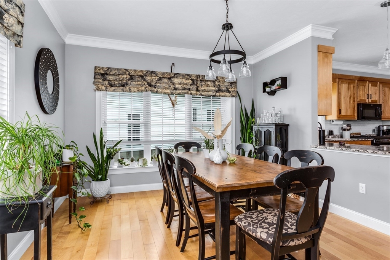
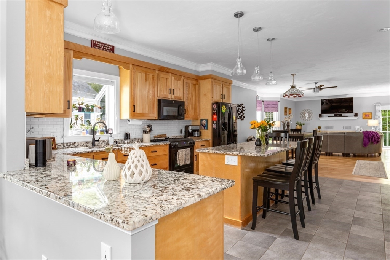
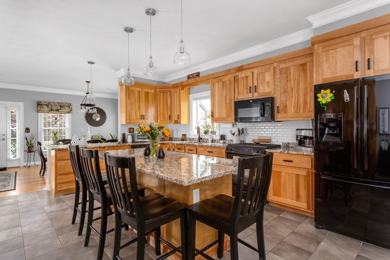
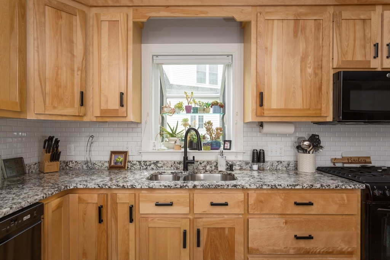
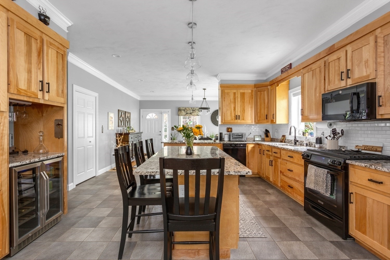
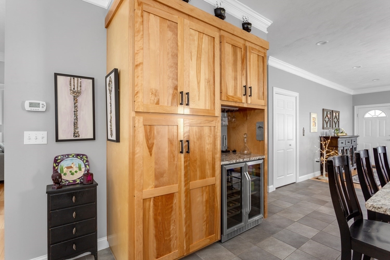
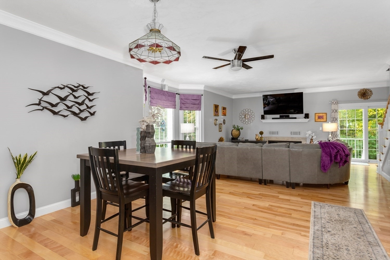
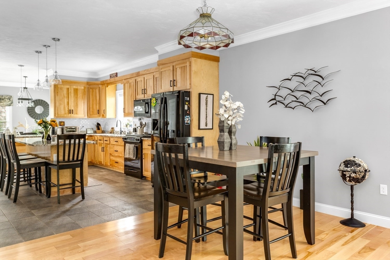
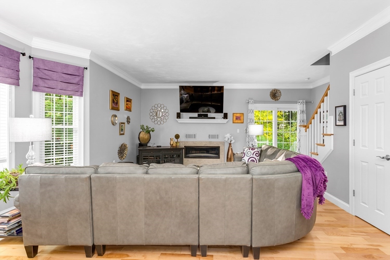
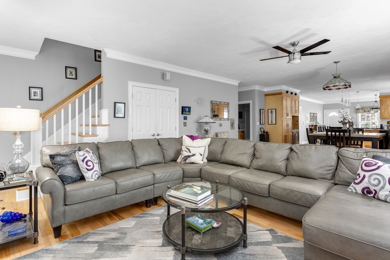
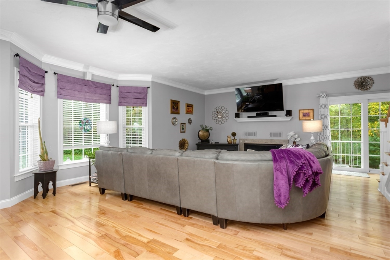
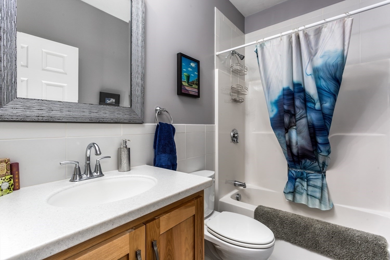
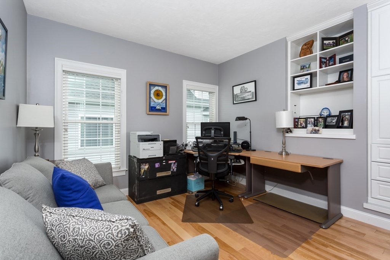
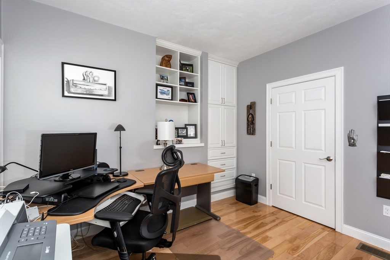
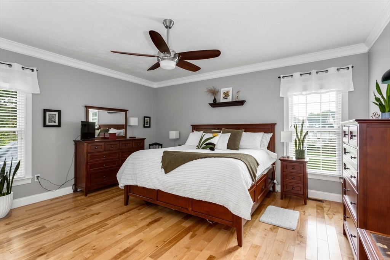
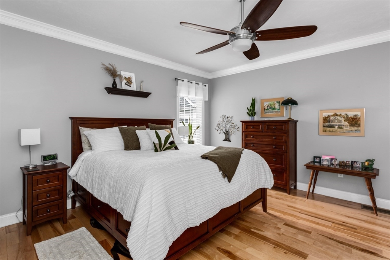
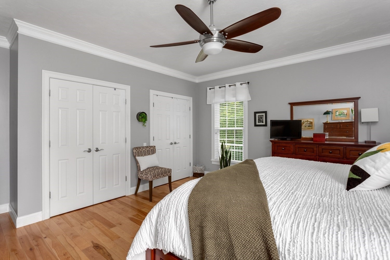
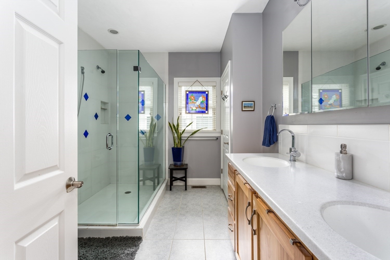
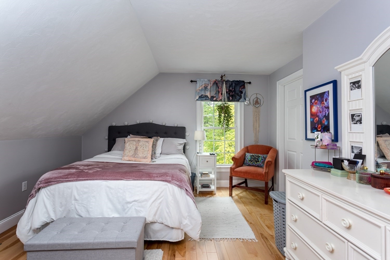
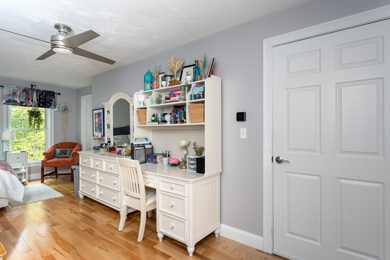
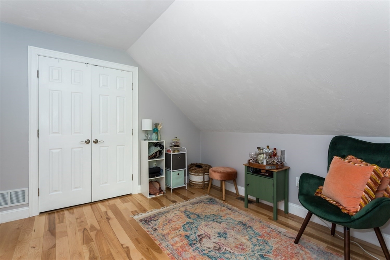
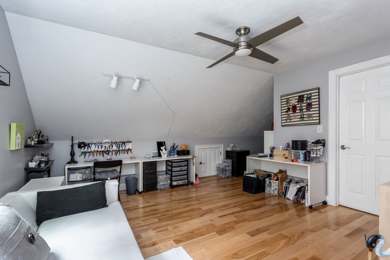
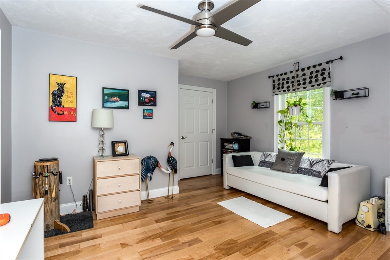
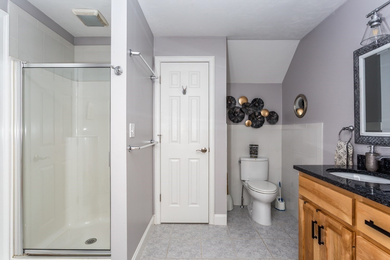
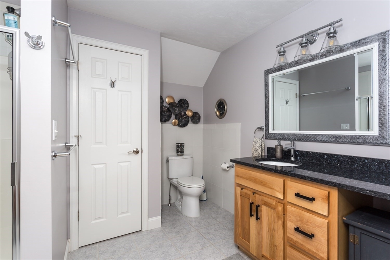
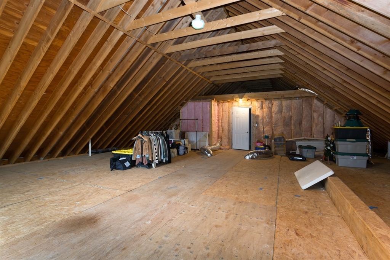
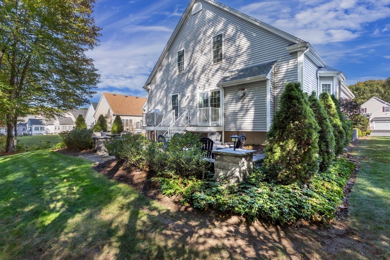
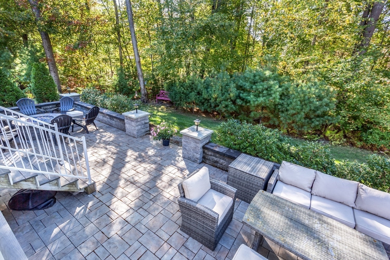
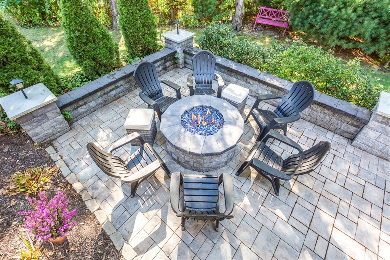
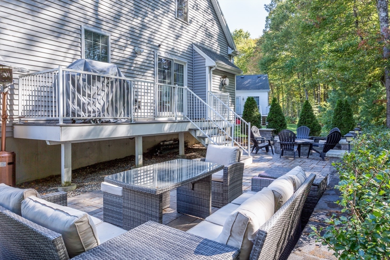
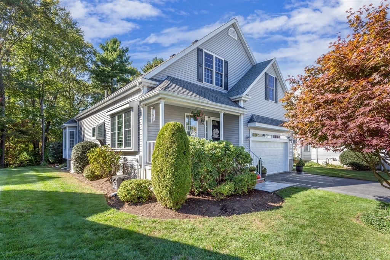
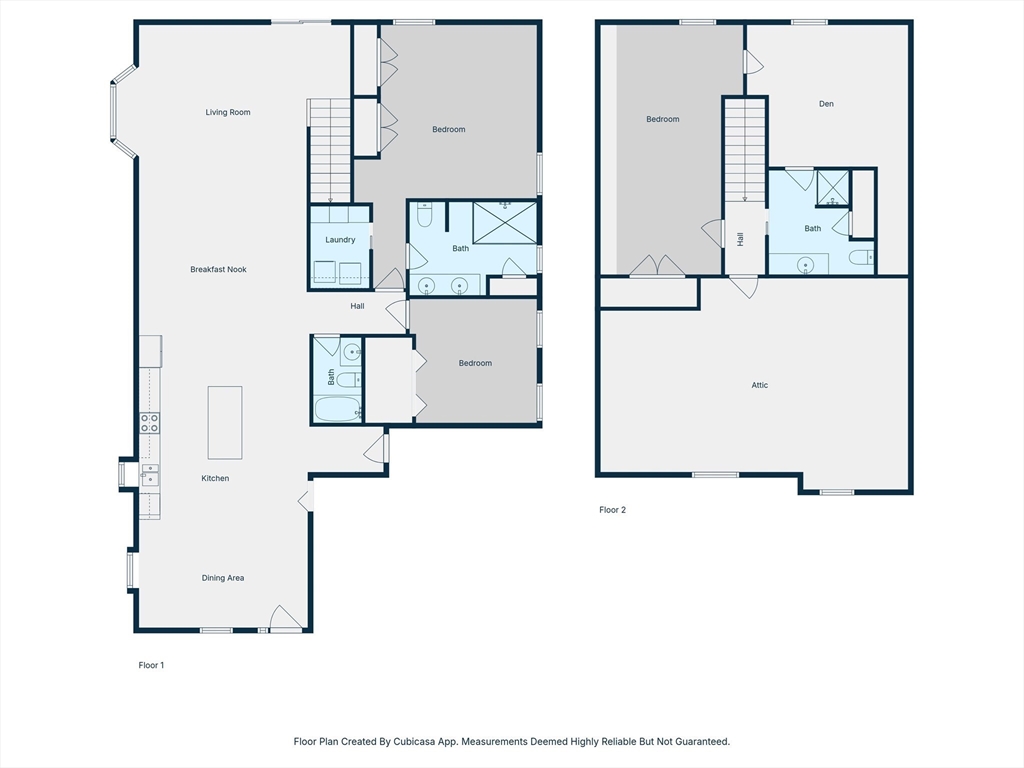
Introducing this Spacious Retreat in Franklin's Premier 55+ Community! Discover the best of DETACHED adult living in this luxurious, move-in-ready residence! With an exceptionally flexible floor plan, this home boasts 3 bedrooms, 3 full baths, a huge unfinished basement & provides maximum comfort, luxury & convenience! The main level is designed for both relaxation & entertaining! The sun-drenched dining room invites you into the huge eat-in kitchen featuring ample custom cabinetry, an oversized granite island, custom bar area & additional table space! The living room with a cozy fireplace & slider opens to custom stone patio oasis with a gas fire pit--it's spectacular! A private primary suite on the 1st level along with a separate dedicated office/bedroom complete with custom built-ins is perfect for remote work or guests! A major highlight is the incredible upstairs guest suite featuring a separate bedroom, family room/craft room, full bath & massive walk in storage space! WOW!

Share Property

Location

55 Lawrence Dr # 55, Franklin, MA 02038

Status

Sold

Date Sold

December 12, 2025

Property Amenities

Interior
Laundry room Closet/Cabinets - Custom Built, Flooring - Stone/Ceramic Tile, First Floor, In Building, Electric Dryer Hookup, Washer Hookup
Fireplace Living Room
Appliances Range, Dishwasher, Microwave, Refrigerator, Washer, Dryer
Flooring Tile, Hardwood, Wood, Flooring - Hardwood
Total Bedrooms: 3
Full Bathrooms: 3
Other Interior Features Ceiling Fan(s)
Area & Lot
Total area 2,650 Sq.Ft.
Living area 2,650 Sq.Ft.
MLS® ID 73444459
Year Built 2009
Type Condo
Status Sold
Exterior
Stories 2
Air conditioning Central Air
Heat type Natural Gas, Hydro Air
Disability Features No
Water Source Public
Garage Space 2.0
Sewer Public Sewer
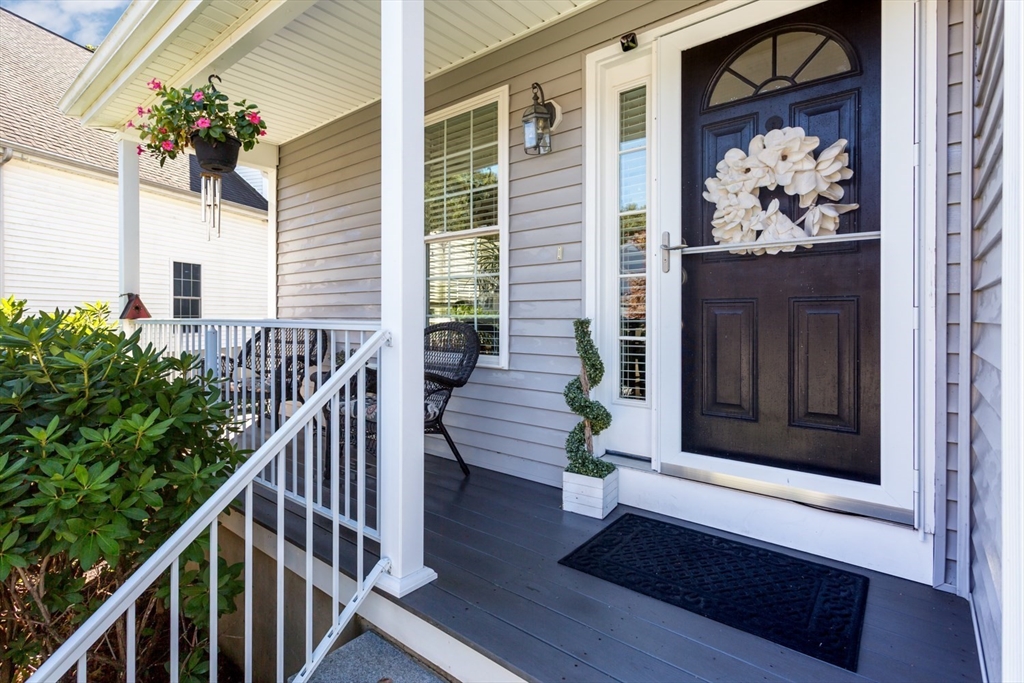
Other Exterior Features Porch, Deck, Patio, Decorative Lighting, Rain Gutters, Sprinkler System
Parking Attached, Garage Door Opener, Off Street, Paved, Exclusive Parking
Roof Shingle
Utilities for Gas Range, for Electric Dryer, Washer Hookup
Finance
Sales Price $769,000
HOA Fees $320 monthly
Real Estate Tax $7,145 yearly

Work

We pride ourselves in providing personalized solutions that bring our clients closer to their dream properties and enhance their long-term wealth. Contact us today to find out how we can be of assistance to you!