Leave a Message

Thank you for your message. We will be in touch with you shortly.

58 Reed Ave # 14
58 Reed Ave # 14
58 Reed Ave # 14
58 Reed Ave # 14
58 Reed Ave # 14
58 Reed Ave # 14
58 Reed Ave # 14
58 Reed Ave # 14
58 Reed Ave # 14
58 Reed Ave # 14
58 Reed Ave # 14
58 Reed Ave # 14
58 Reed Ave # 14
58 Reed Ave # 14
58 Reed Ave # 14
58 Reed Ave # 14
58 Reed Ave # 14
58 Reed Ave # 14
58 Reed Ave # 14
58 Reed Ave # 14
58 Reed Ave # 14
58 Reed Ave # 14
58 Reed Ave # 14
58 Reed Ave # 14
58 Reed Ave # 14
58 Reed Ave # 14
58 Reed Ave # 14
58 Reed Ave # 14
58 Reed Ave # 14
58 Reed Ave # 14
VIEW PHOTOS
$445,000

58 Reed Ave # 14

2 Beds 2 Baths 1,520 Sq.Ft.

Description

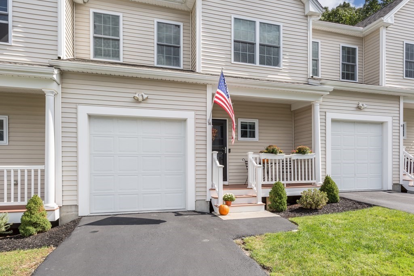
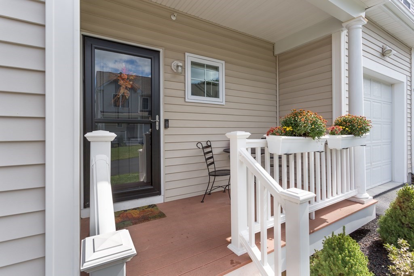
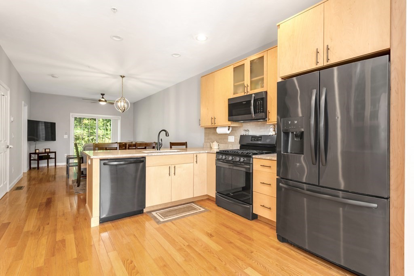
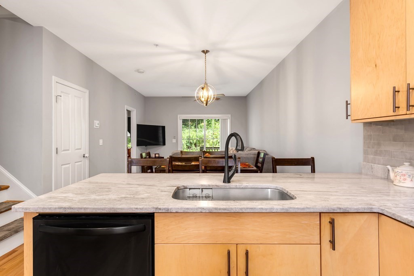
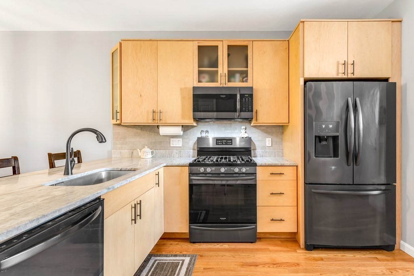
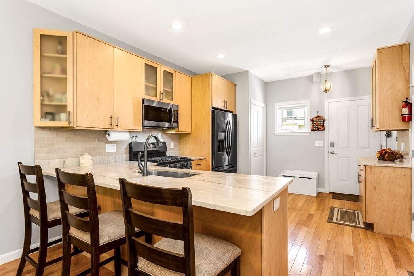
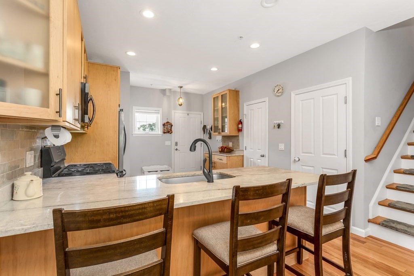
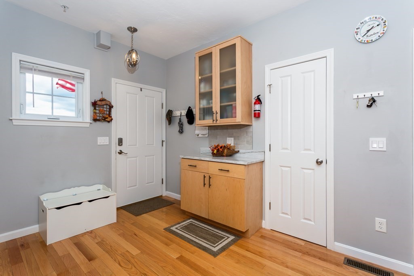
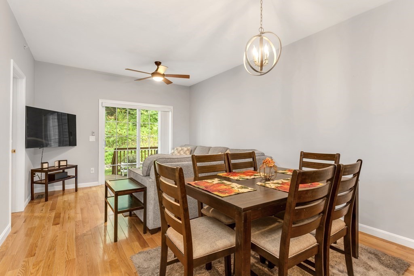
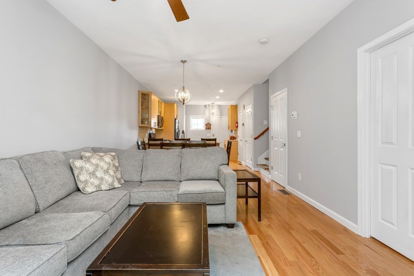
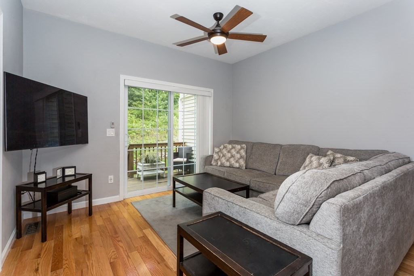
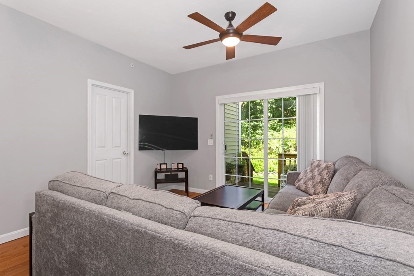
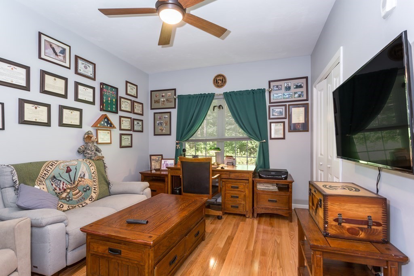
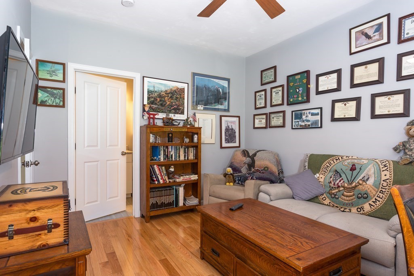
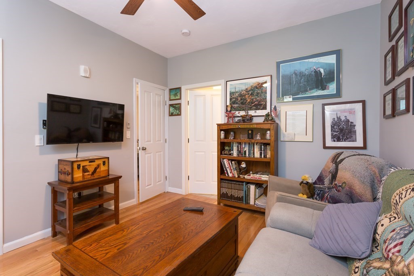
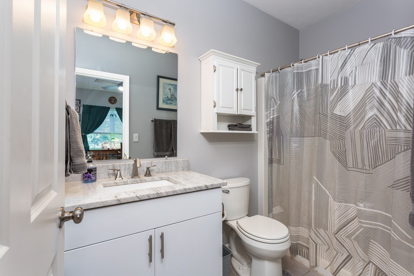
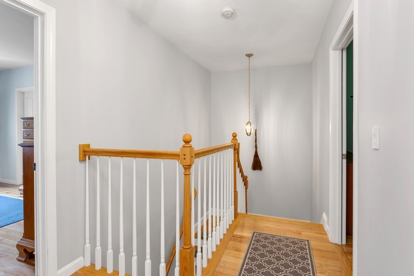
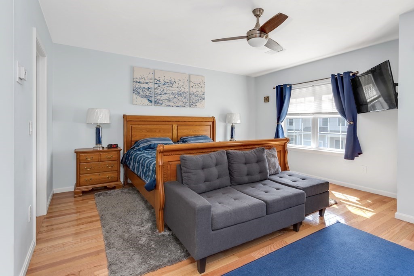
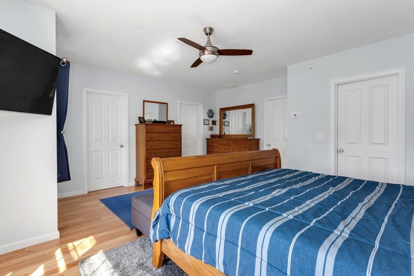
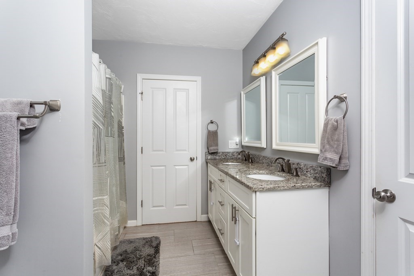
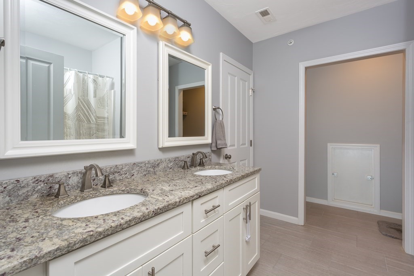
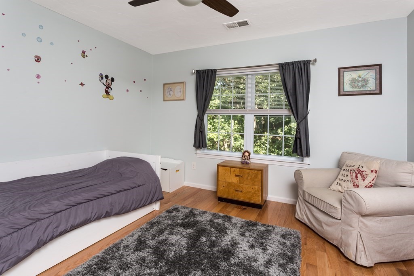
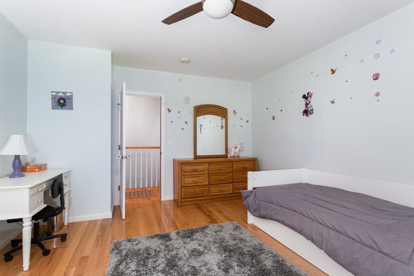
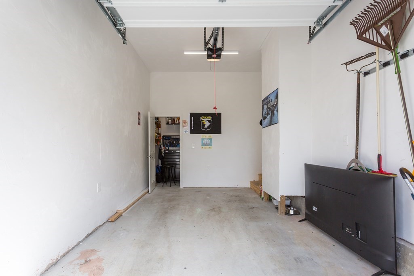
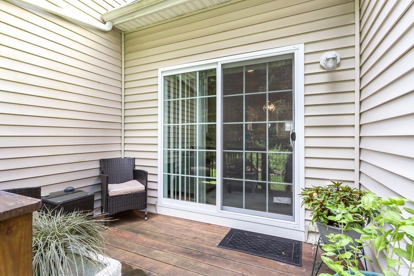
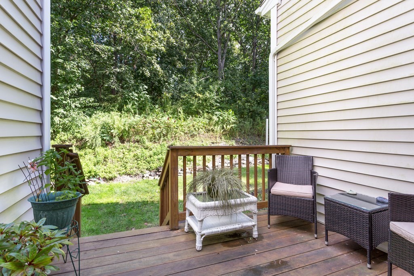
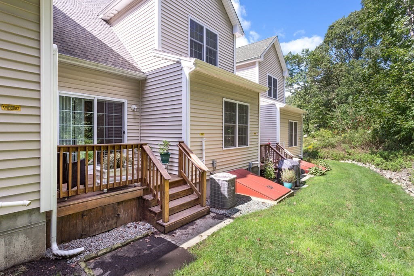
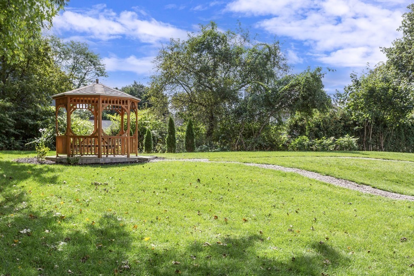
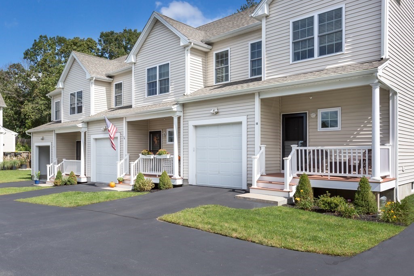
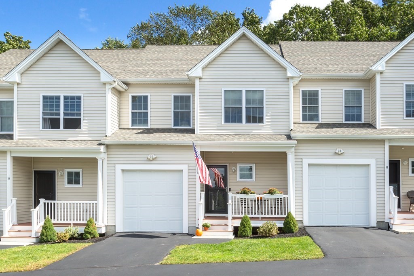
Welcome to Stone Ridge Preserve 55+ Adult Community! Whether watching the evening sunset from the front farmers porch or lounging on the back deck enjoying the sounds of nature this middle unit will check off all your adult community boxes! The 1st floor is open front to back offering beautiful views of the well landscaped property! The kitchen is bright & airy with oversized breakfast bar, laundry closet, coat closet and access to garage! The dining area is welcoming and spacious & only steps away from comfortable living room space! There is a 1st floor master bedroom/den option which offers great size closet & full bath! 2nd floor bedroom is currently used as the master featuring double WI closets & access to main bath! There is an addt'l generous sized office/den room on 2nd floor as well! Hardwood floors, central air, full unfinished basement, tool room closet in garage! This peaceful & quiet community is the perfect location for commuting, restaurants, shopping, highway access!

Share Property

Location

58 Reed Ave # 14, North Attleboro, MA 02760

Status

Sold

Date Sold

November 15, 2023

Property Amenities

Interior
Laundry room First Floor, In Unit, Washer Hookup
Appliances Range, Dishwasher, Microwave, Refrigerator, Utility Connections for Gas Range, Utility Connections for Electric Dryer
Flooring Tile, Hardwood, Flooring - Hardwood
Total Bedrooms: 2
Full Bathrooms: 2
Other Interior Features Ceiling Fan(s), Den
Area & Lot
Total area 1,520 Sq.Ft.
Living area 1,520 Sq.Ft.
MLS® ID 73161951
Year Built 2019
Type Condo
Status Sold
Exterior
Stories 2
Air conditioning Central Air
Heat type Forced Air, Natural Gas
Water Source Public
Garage Space 1.0
Sewer Public Sewer
Other Exterior Features Porch, Deck, Gazebo
Parking Attached, Garage Door Opener, Workshop in Garage, Off Street, Guest, Paved
Roof Shingle
Utilities for Gas Range, for Electric Dryer, Washer Hookup
Finance
Sales Price $445,000
HOA Fees $325 monthly
Real Estate Tax $5,071 yearly

Work

We pride ourselves in providing personalized solutions that bring our clients closer to their dream properties and enhance their long-term wealth. Contact us today to find out how we can be of assistance to you!