Leave a Message

Thank you for your message. We will be in touch with you shortly.

7 Patti Rd
7 Patti Rd
7 Patti Rd
7 Patti Rd
7 Patti Rd
7 Patti Rd
7 Patti Rd
7 Patti Rd
7 Patti Rd
7 Patti Rd
7 Patti Rd
7 Patti Rd
7 Patti Rd
7 Patti Rd
7 Patti Rd
7 Patti Rd
7 Patti Rd
7 Patti Rd
7 Patti Rd
7 Patti Rd
7 Patti Rd
7 Patti Rd
7 Patti Rd
7 Patti Rd
7 Patti Rd
7 Patti Rd
7 Patti Rd
7 Patti Rd
7 Patti Rd
7 Patti Rd
7 Patti Rd
7 Patti Rd
7 Patti Rd
7 Patti Rd
7 Patti Rd
7 Patti Rd
7 Patti Rd
7 Patti Rd
7 Patti Rd
7 Patti Rd
VIEW PHOTOS
$1,100,000

7 Patti Rd

3 Beds 4 Baths 3,468 Sq.Ft. 0.36 Acres

Description

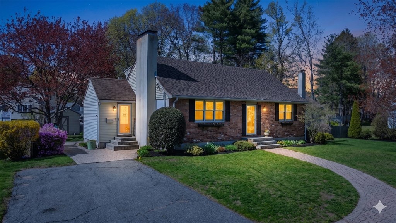
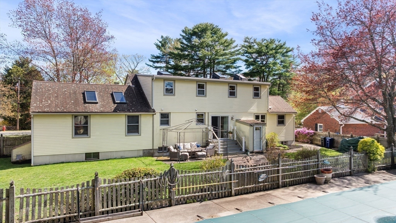
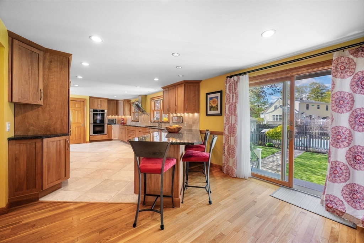
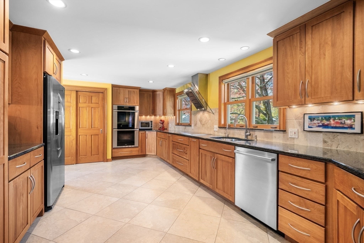
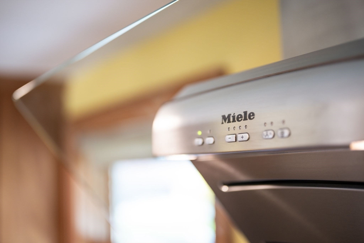
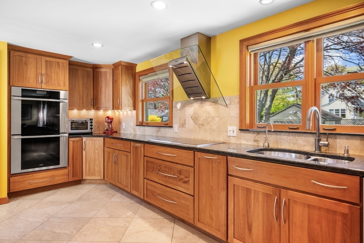
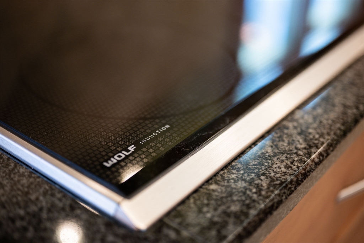
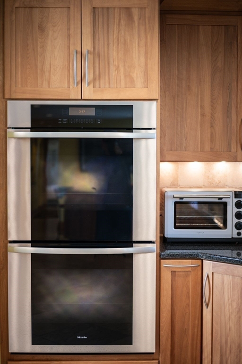
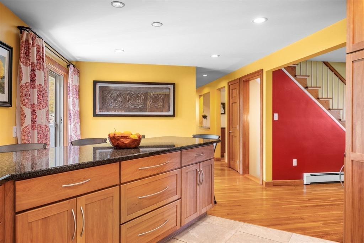
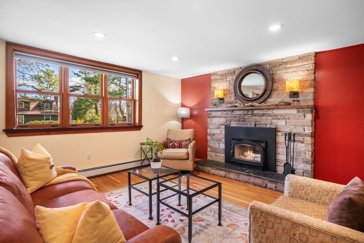
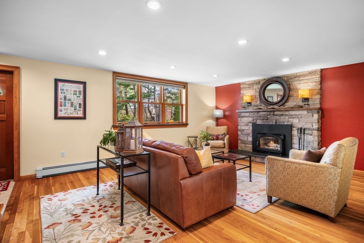
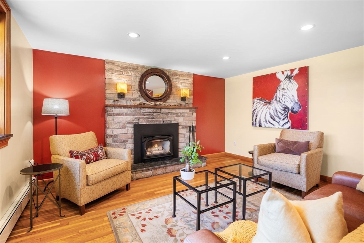
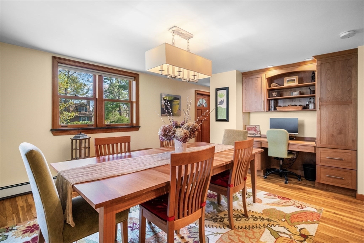
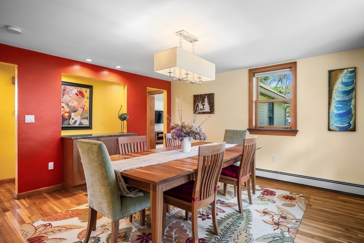
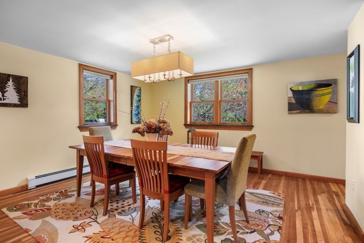
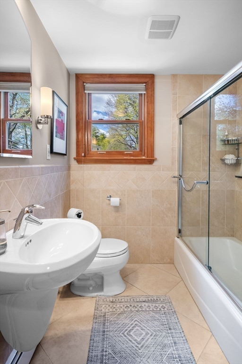
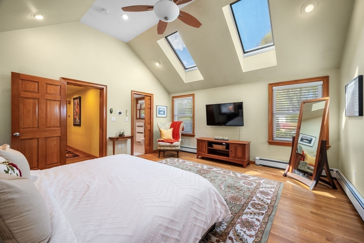
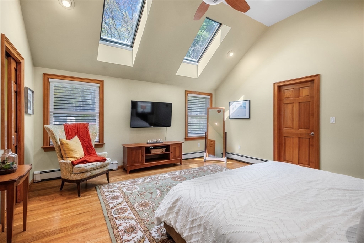
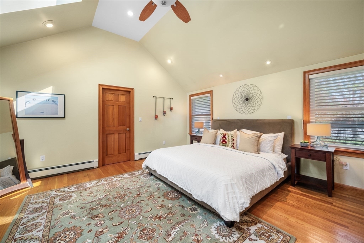
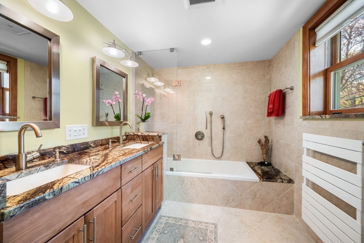
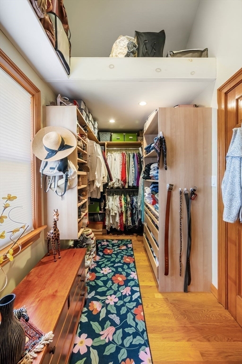
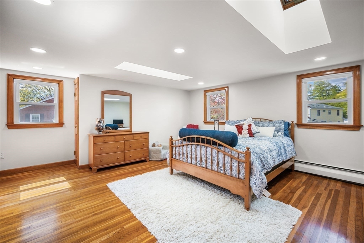
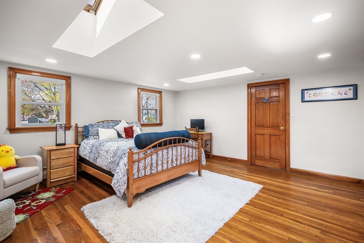
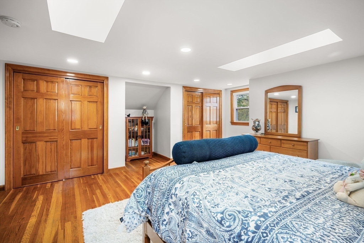
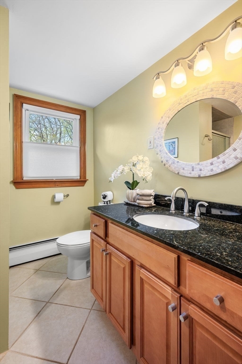
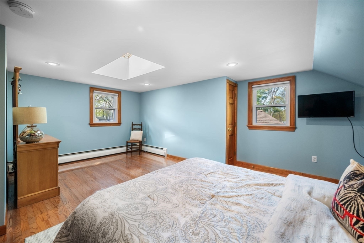
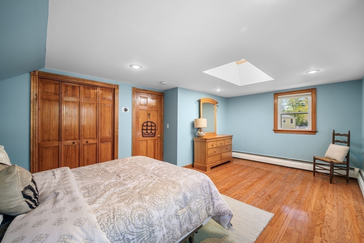
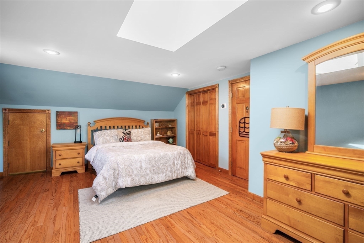
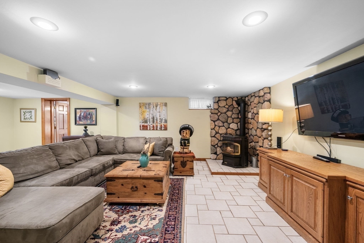
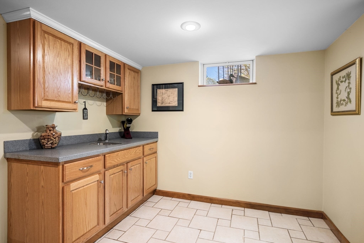
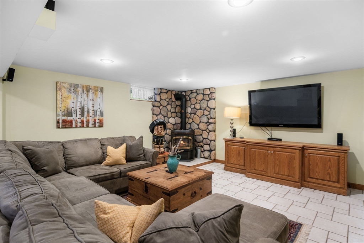
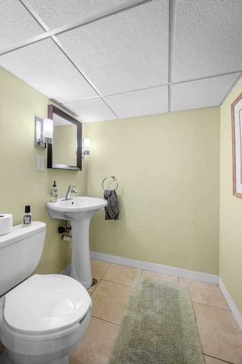
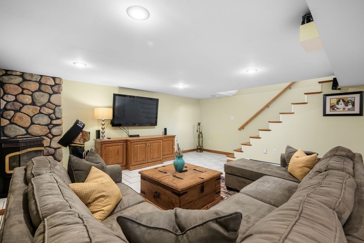
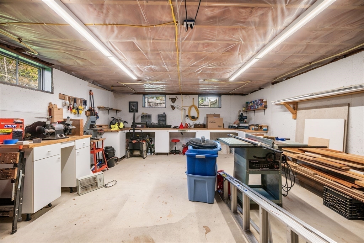
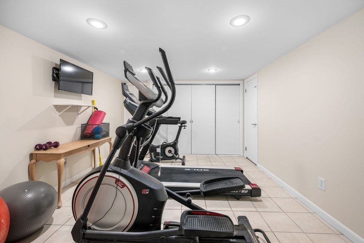
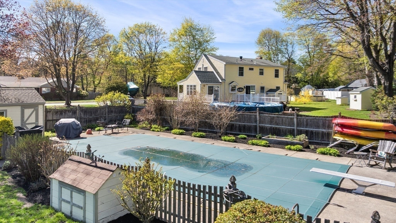
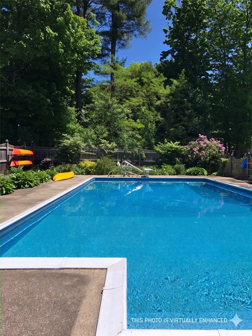
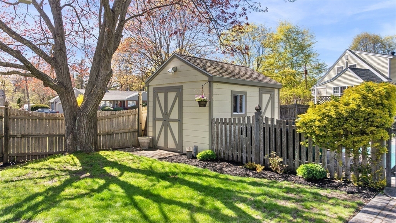
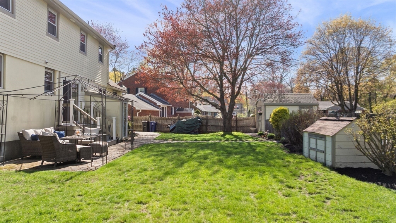
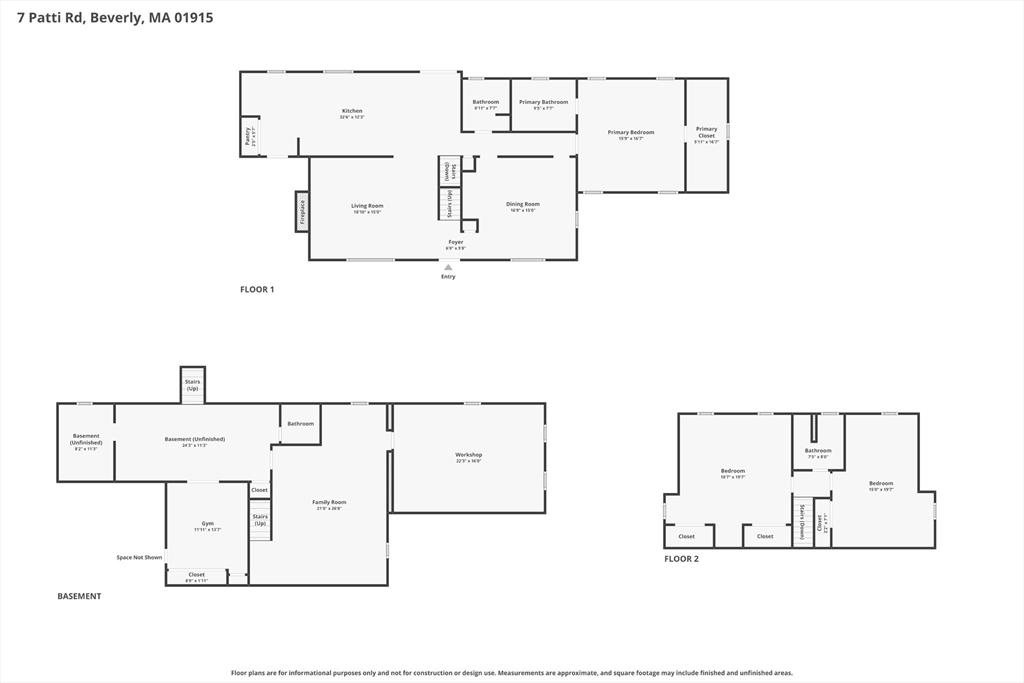
Tucked on a quiet dead-end street, this beautifully maintained 3BR/3.5BA brick-faced Cape delivers space, quality, and effortless outdoor living. The first-floor primary suite features vaulted ceilings, skylights, a luxurious bath with double vanity and tub, and custom walk-in closet. The kitchen is equipped with Wolf induction cooktop, Miele double oven and range hood, granite counters, peninsula seating, and instant hot water -- with a slider to the patio and backyard. A stone-fireplaced living room and dining room with custom built-in cabinetry complete the main level. Hardwood floors, recessed lighting, and central vac throughout. Upstairs, two skylit bedrooms share a full bath. The finished lower level adds a media room with wet bar and pellet stove, workout room, workshop, half bath, and laundry. Outside: inground pool, patio, custom storage shed, generator, and irrigation -- all within 15,725+/- SF of fenced yard. A complete package on one of Beverly's most private streets.

Share Property

Location

7 Patti Rd, Beverly, MA 01915

Status

Sold

Date Sold

July 9, 2026
Michael Cannuscio

Michael Cannuscio

TITLE

Managing Partner

Property Amenities

Interior
Laundry room Electric Dryer Hookup, Washer Hookup, In Basement
Fireplace Living Room, Wood / Coal / Pellet Stove
Appliances Water Heater, Oven, Dishwasher, Disposal, Refrigerator, Range Hood
Flooring Wood, Tile, Hardwood, Flooring - Stone/Ceramic Tile, Concrete
Total Bedrooms: 3
Half Bathrooms: 1
Full Bathrooms: 3
Other Interior Features Bathroom - Half, Pedestal Sink, Wet bar, Cable Hookup, Bathroom, Media Room, Exercise Room, Central Vacuum, Internet Available - Broadband
Area & Lot
Total area 3,468 Sq.Ft.
Lot Area 0.36 Acres
Living area 3,468 Sq.Ft.
MLS® ID 73516407
Year Built 1960
High School Beverly High School
Middle School Beverly
Elementary School Centerville
Water Frontage Ocean, Beach Ownership(Public)
Architecture Styles Cape
Type Residential
Status Sold
Exterior
Pool In Ground
Air conditioning None
Heat type Baseboard, Oil
Water Source Public
Sewer Public Sewer
Other Exterior Features Patio, Pool - Inground, Rain Gutters, Storage, Professional Landscaping, Sprinkler System, Fenced Yard
Parking Off Street
Lot Features Level
Roof Shingle, Rubber
Utilities for Electric Range, for Electric Oven, for Electric Dryer, Washer Hookup
Finance
Sales Price $1,100,000
Real Estate Tax $8,918 yearly

Work

We pride ourselves in providing personalized solutions that bring our clients closer to their dream properties and enhance their long-term wealth. Contact us today to find out how we can be of assistance to you!